

Does Arizona Actually Require a Licensed Architect for Residential Plans? Here’s the Real Answer
Wondering if you need a licensed architect for your Scottsdale, AZ home project? Get the straight answer on Arizona's residential plan requirements — and discover a smarter path to permit-ready drawings.
I get some version of this question every week — usually from a Scottsdale or Paradise Valley homeowner who just got a quote from a big architecture firm and nearly fell out of their chair. So let me give you the straight answer on Does Arizona Require a Licensed Architect for Residential Plans, because the law is actually pretty clear once you know where to look.
What Arizona Law Actually Says
Under Arizona Revised Statutes § 32-121, a licensed architect is not required for single-family or duplex residential buildings — regardless of square footage. That exemption covers new construction, additions, and remodels. The moment you hit a multi-family building (three units or more), a commercial structure, or a building intended for public assembly, the equation changes. But for the overwhelming majority of homeowners in Scottsdale, AZ planning a kitchen extension, a casita, or a ground-up custom home? You are not legally required to hire a licensed architect.
What you are required to have is a complete, code-compliant set of drawings that Maricopa County and local municipalities will accept. That’s the real bar — and it’s a drafting and engineering question, not necessarily an architecture license question.
Architect vs. Drafter in Arizona — What’s the Practical Difference?
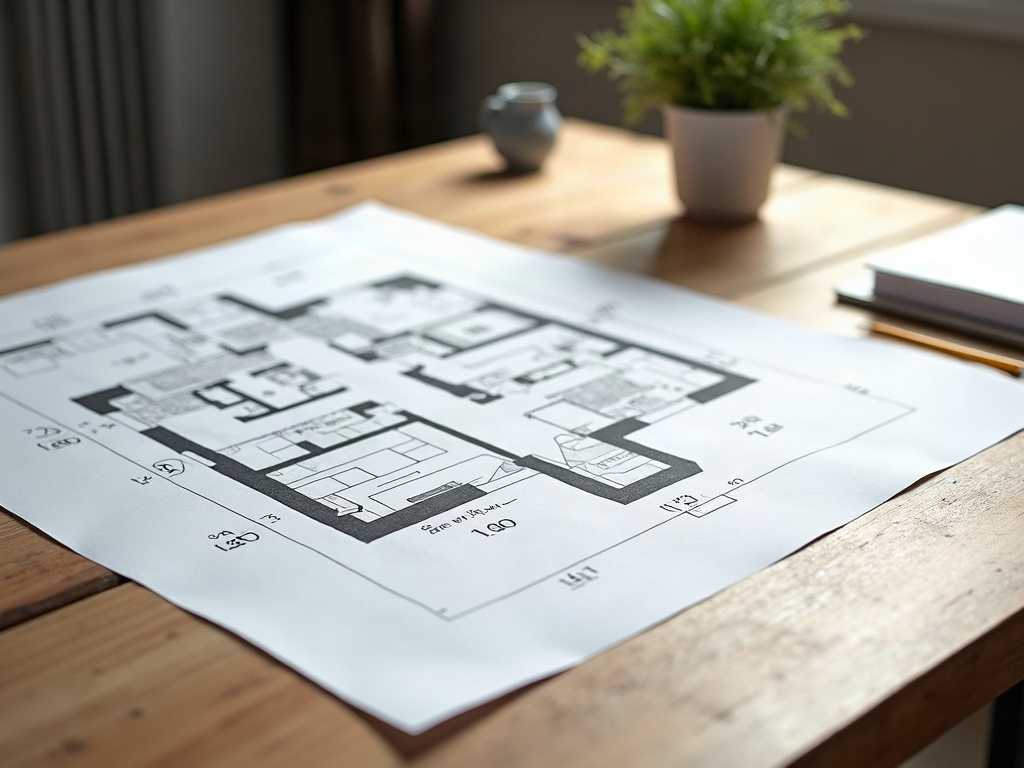
Here’s where homeowners and contractors often get confused. An architect brings design creativity, liability coverage, and the ability to stamp complex commercial or multi-family projects. A skilled residential drafter — working under an engineer’s wet stamp where structurally required — can produce every document Maricopa County needs to issue your permit for a single-family project. Both can get you to the permit office. The difference shows up in cost, speed, and communication.
- Licensed architect: Typically $8,000–$25,000+ for full residential construction documents in the Phoenix metro. Long lead times. Retainer up front.
- Experienced residential drafter: Significantly lower cost. Faster turnaround. Same permit-ready output for projects that qualify under the § 32-121 exemption.
- Structural engineer stamp: Still required for certain elements (retaining walls, complex framing, etc.) regardless of who drafts the plans — budget $500–$2,500 for this component separately.
“The plans either pass Maricopa County review or they don’t. The license on the title block matters less than the quality of the drawings.”
When You Might Actually Need a Licensed Architect
Be honest with yourself on a few scenarios where the licensed architect conversation becomes more relevant:
- Your project is in a historically designated area or governed by a strict HOA design review board (common in parts of Paradise Valley and Old Town Scottsdale) that specifically mandates architect-stamped submittals.
- You’re building three or more dwelling units on a single parcel.
- The project involves complex structural modifications where an architect’s design liability coverage is part of your lender’s or insurance carrier’s requirements.
- You simply want the creative design expertise — that’s a completely valid reason.
Outside those situations, for a custom home addition in Scottsdale, AZ or a detached guest house in Paradise Valley, a professional drafter can absolutely handle your permit-ready construction documents — and get them to you faster than most architecture firms return your first call.
What Ghost Drafters Delivers for Scottsdale, AZ Homeowners and Contractors
At Ghost Drafters, we produce CAD drawings built to Maricopa County code from the ground up. Homeowners who are tired of architect sticker shock — and contractors who need a discreet drafting partner that works under their letterhead — both find what they’re looking for here. We know the specific requirements for Scottsdale, AZ and AZ jurisdictions, and our turnaround times are built for a market where delays cost real money.
Before a single shovel moves, you can also see your finished project in detail through our photorealistic 3D rendering service — so you’re making decisions from clarity, not guesswork. Want to understand the full process from your first sketch to approved permit set? Read through how our online drafting service works from start to permit-ready — it walks you through every step so you know exactly what to expect.
If you’re sitting on a project right now and wondering whether you’re paying for more than you need to, let’s talk it through. Call Ghost Drafters at (480) 900-7060 — I’ll give you a straight answer in minutes, not days.