
What a 3D Rendering of a Multi-Structure Property Actually Shows — and Why a Single-Building View Isn’t Enough
See why a Multi Structure Property 3d Rendering reveals what single-building views miss — rooflines, setbacks, sight lines, and permit-ready clarity for Scottsdale, AZ compounds.
I’m Eric, and after decades of managing custom builds across Scottsdale, AZ and the wider Phoenix metro, I can tell you the single biggest mistake I see on compound properties: the client approves a beautiful rendering of the main house and never asks what the casita, detached garage, or guest suite looks like next to it. That’s where projects quietly go sideways. A Multi Structure Property 3d Rendering fixes exactly that — and once you see one done right, you won’t go back to isolated building views.
What “Multi-Structure” Actually Means on a Scottsdale, AZ Lot
In Paradise Valley and North Scottsdale — think along Pima Road or up near Pinnacle Peak — it’s common for a single parcel to carry a primary residence, a detached casita, a pool house, and a separate RV garage. Each structure has its own footprint, roofline, and exterior finish. Viewed in isolation, every one of them can look great. Together, they can clash, crowd the lot, or violate Maricopa County setback rules in ways that don’t show up until a plans examiner flags the set.
A site rendering — one that pulls every structure onto the actual lot in correct proportion and orientation — shows you the compound as a whole before a single footing is dug. That’s the view that matters.
What a Full Multi Structure Property 3d Rendering Actually Reveals
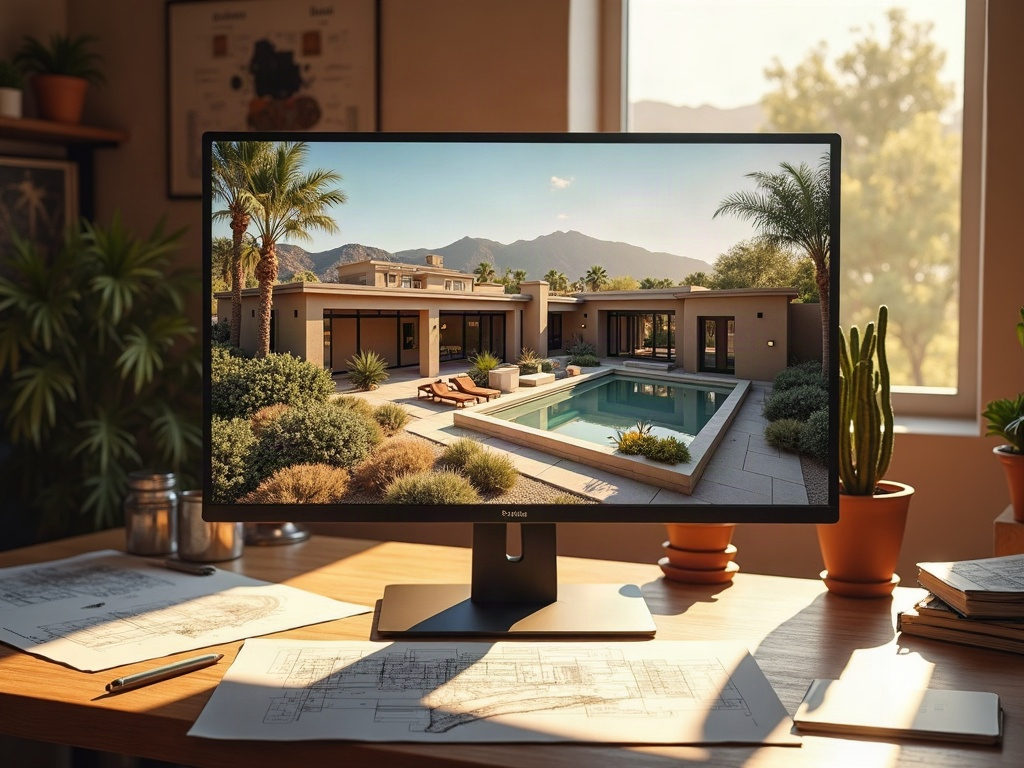
- Roofline relationships. Does the casita’s shed roof read as intentional against the main house’s hip roof, or does it look like an afterthought? You see it immediately in a compound view.
- Setbacks and separation distances. Maricopa County and the City of Scottsdale both impose minimum separation between structures on the same parcel. The rendering, built from your actual survey, makes violations visible before permitting.
- Sight lines and privacy. Where does a second-story casita window look directly into the primary bedroom? Aerial and perspective views catch this. A single-building render can’t.
- Exterior material continuity. Stone veneer on the main house, stucco on the casita — does the palette hold together? The rendering answers that before you’ve ordered a single sample.
- Driveway and hardscape flow. Motor courts, entry gates, and landscape buffers only make sense when you see every structure in context.
“Rendering the main house and casita together — in correct scale, on the real lot — is the single fastest way to catch a design problem before it becomes a budget problem.”
Our photorealistic 3D rendering service is built specifically for this kind of compound-property work. We model every structure, place them on a georeferenced site plan, and deliver views that let you — and your permit reviewer — see exactly what’s being built.
Why This Matters Before You Submit to Maricopa County
A permit rejection in Scottsdale, AZ isn’t just embarrassing — it costs weeks and real money. Plans examiners want to see how structures relate to each other and to the property lines. A single-building elevation tells them almost nothing about a compound. A full site rendering paired with accurate construction documents gives them the complete picture, which is exactly what smooth first-submission approvals are built on.
According to the Maricopa County Permitting and Development office, accessory structures and guest houses require separate review under specific separation and height criteria. Missing that in your drawing set is a fast path to a rejection letter. We know the checklist; we build it into every set we produce.
If you’re new to how our process works end-to-end — from your first concept sketch to a stamped, permit-ready set — the full walkthrough is laid out in our guide on how an online drafting service works from start to permit-ready. Worth a read before your first call.
What It Typically Costs — and What to Expect
Multi-building visualization projects are priced by scope, not by the square foot of a single structure. A compound with a main house, casita, and detached garage will cost more than a single-addition rendering — typically in the range of a few hundred to a few thousand dollars depending on complexity, number of structures, and how many exterior views you need. What it will not cost is the $8,000–$15,000 retainer a large architecture firm will ask for before producing a single image.
For contractors across the Phoenix metro working under tight bid timelines, our design-build drafting and renderings package delivers white-label compound renderings under your letterhead — fast, clean, and invisible. Your client sees your brand. You keep the relationship.
Whether you’re planning a compound in Scottsdale, AZ, adding a casita to an existing Scottsdale, AZ property, or a contractor who just landed a multi-structure project and needs a reliable back-office drafting partner — Ghost Drafters is ready. Call (480) 900-7060 and let’s get your full site rendering on the board.