
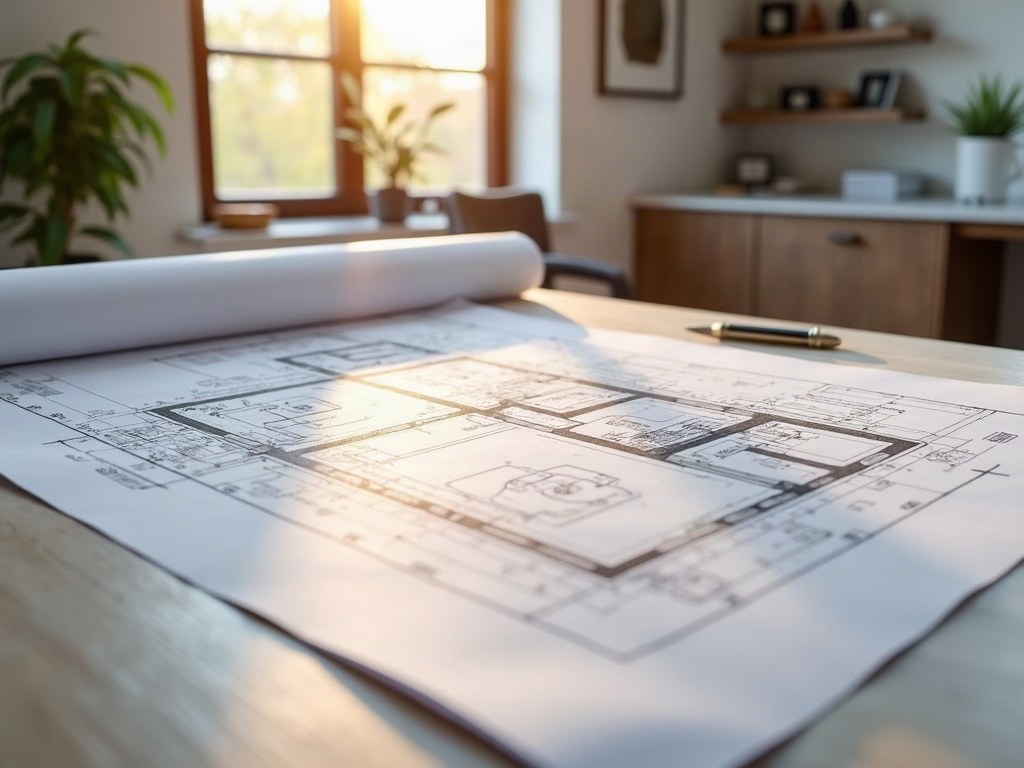
Laundry Room Addition Plans: What the Permit Set Must Cover That Most Homeowners Don’t Think to Include
Planning a laundry room addition in Scottsdale, AZ? Learn exactly what your permit drawings must include to pass Maricopa County review the first time.
I’m Eric, and after decades of managing residential builds across the Phoenix metro, I can tell you the permit rejections that sting the most are the ones nobody saw coming. A homeowner in Scottsdale, AZ decides to add a dedicated laundry room — straightforward project, right? Then their permit gets kicked back because the drawings were missing half the detail Maricopa County actually requires. That’s weeks of delay and real money lost. If you’re putting together Laundry Room Addition Plans, here’s exactly what needs to be in that permit set before you submit it.
Why Laundry Room Permits Are Trickier Than They Look
A laundry room addition isn’t just a framing job. It’s a multi-trade project — structural, mechanical, plumbing, and electrical all converge in one tight space. Maricopa County and city reviewers in Scottsdale know this, which is why they scrutinize these plans carefully. A lot of homeowners assume a basic floor plan is enough. It isn’t. Reviewers are looking for a coordinated set of documents that prove every system has been thought through.
If you’re a contractor who landed this project and doesn’t have in-house drafting capacity, this is equally important. Handing a client incomplete drawings isn’t just an embarrassment — it’s a business risk. Our construction documents service is built specifically to solve that problem fast.
What the Permit Set Must Include
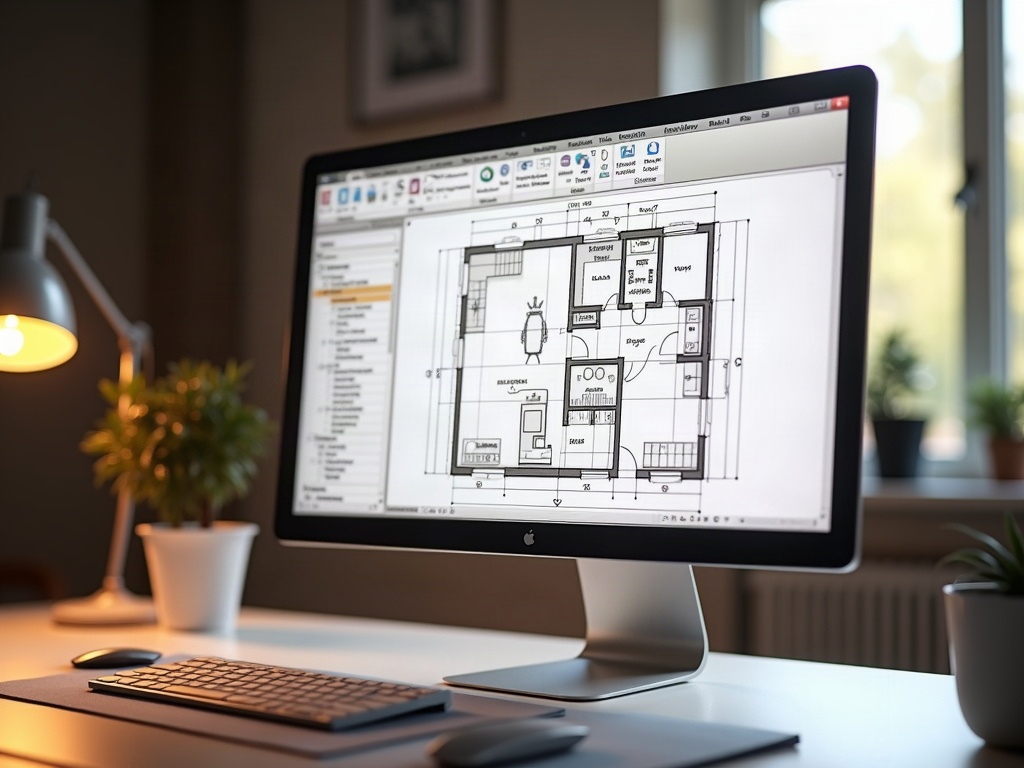
- Dimensioned floor plan with room-to-room context. Not just the new laundry space — reviewers need to see how it connects to the existing structure. Show door swings, clearances, and the adjacent rooms.
- Foundation and framing details. If the addition breaks new ground or modifies a load-bearing wall, you need section drawings that show the footing depth, slab thickness, and framing members. This is one of the most commonly missing pieces. Our post on what construction section drawings show that floor plans can’t breaks this down in detail.
- Plumbing riser diagram. Supply lines, drain lines, p-trap, vent stack — all shown in a riser. Scottsdale reviewers want to see that your drain ties correctly into the existing waste system and that venting is code-compliant.
- Mechanical ventilation plan. Arizona’s climate makes this non-negotiable. Dryer exhaust must be routed to the exterior with proper duct material and maximum run length calculated. If you’re adding a utility sink, exhaust fan specs need to be on the drawings.
- Electrical plan with panel schedule impact. Washer and dryer circuits are dedicated 20A and 30A respectively. Show outlet locations, the dedicated circuits, and note the panel capacity. Reviewers want to confirm you’re not overloading the existing service.
- Energy compliance notes (if conditioned space). Adding a conditioned laundry room in AZ means Title 24 or equivalent state energy notes need to appear on the drawings — insulation values, window U-factors if applicable.
- Exterior elevations. If the addition changes the building envelope, you need at least two elevations showing the new roofline, exterior finish, and how it reads against the existing structure.
“The permit set isn’t just paperwork — it’s proof that every trade has been accounted for before the first tool touches the wall. Miss one layer, and the whole project stalls.”
What This Realistically Costs — and Why It Pays for Itself

A full permit-ready drawing set for a laundry room addition in the Scottsdale or Paradise Valley market typically runs somewhere between $800 and $2,500 depending on complexity, existing conditions, and whether 3D renderings are included. A traditional architecture firm in North Scottsdale near McCormick Ranch might quote you $4,000–$8,000 for the same scope. That gap is where Ghost Drafters lives — permit-ready, code-coordinated drawings at a price point that makes sense for a project this size. And if you want to see the finished space before construction begins, our photorealistic 3D rendering service lets you do exactly that.
For contractors working across Scottsdale, AZ and the broader Phoenix metro: if a client is breathing down your neck because they need drawings by next week, that’s a solvable problem. We work under your letterhead, no questions asked. Check our guide on what to ask any drafting service before handing over a project — it covers exactly what to expect from a white-label partner.
Don’t Submit Until the Set Is Complete
A rejection from Maricopa County adds weeks to your timeline and sometimes triggers a full re-review fee. The homeowners we work with — detail-oriented people who’ve invested real money into their Scottsdale, AZ properties — don’t have patience for that, and they shouldn’t have to. When the permit set is complete and coordinated from day one, the review process moves. That’s the whole point.
If you’re ready to move, call Ghost Drafters at (480) 900-7060. We’ll tell you exactly what your project needs and how fast we can get it done.