

Understanding Construction Section Drawings: What They Show That Floor Plans Simply Can’t
Floor plans only tell half the story. Learn what construction section drawings reveal — and why Scottsdale and Paradise Valley homeowners need them before breaking ground.
I’m Eric, and after decades of managing custom builds and additions across Scottsdale, AZ and the Paradise Valley corridor, I can tell you this without hesitation: the drawing that saves a project is almost never the floor plan. It’s the section. Understanding Construction Section Drawings is one of those topics that most homeowners never think about until a permit gets kicked back or a framer calls me with a question nobody can answer from a top-down view. Let’s fix that right now.
What a Floor Plan Actually Shows — and Where It Stops
A floor plan is a bird’s-eye slice of your home. It tells the framing crew where the walls go, shows the room layout, and gives the permit reviewer a sense of square footage and egress. For a straightforward remodel, that’s useful. But the moment you’re adding a great room with an exposed beam ceiling, bumping out a load-bearing wall, or building a custom ground-up home north of Shea Boulevard in Scottsdale, a floor plan alone leaves a dangerous information gap.
What it can’t tell you: how tall that beam actually is, what it bears, how the roof slope intersects the new wall, or whether your ceiling clearance meets Maricopa County’s residential code. That’s exactly where section drawings earn their place in a permit package.
What Understanding Construction Section Drawings Actually Reveals
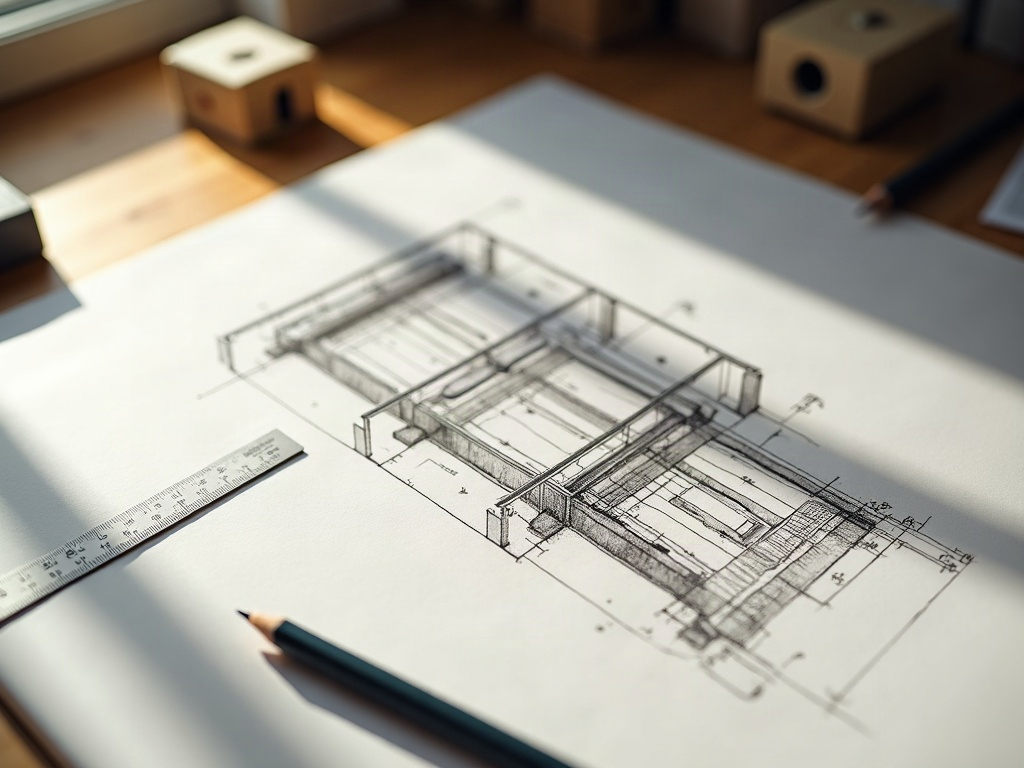
A section drawing cuts through the building vertically — like slicing a loaf of bread — and shows what’s happening inside the wall cavities, above the ceiling plane, and through the foundation. Here’s what that vertical cut exposes that no floor plan can:
- Beam and header drawings — the actual depth, material spec, and bearing condition of every structural header over an opening. A 4×12 Douglas fir beam reads very differently than an LVL, and the inspector knows the difference.
- Exposed beam ceiling plans — ridge height, rafter slope, beam pocket locations, and how the ceiling finish terminates. If you’re designing a vaulted great room in a Paradise Valley remodel, this is the drawing that protects your vision and your budget.
- Floor-to-floor height relationships — critical for additions where a new second floor ties into an existing single-story structure.
- Foundation depth and footing geometry — especially relevant for hillside lots along Pinnacle Peak Road where grade change is significant.
- Insulation placement, vapor barriers, and thermal envelope details — things that affect energy compliance under Arizona’s current residential code.
“A floor plan tells the crew where to build. A section drawing tells them how — and that’s what keeps the inspector from shutting you down on a Friday afternoon.”
— Eric, Project Manager & Home Builder
For anyone planning a significant remodel or custom build in Scottsdale, AZ or AZ, section drawings aren’t optional — they’re what separates a complete construction document package from a stack of paper that fails first review. The City of Scottsdale and Maricopa County both expect to see them for any structural scope.
Where Homeowners Get Burned Without Them

Here’s the scenario I see too often: a detail-oriented homeowner in the Arcadia neighborhood of Phoenix invests in a beautifully rendered floor plan, submits for permit, and gets a correction notice asking for wall section details and a roof framing plan. The project stalls for six to eight weeks while the drawings get revised. That delay, in a market where subcontractor schedules book two months out, can cost more than the drawings themselves.
If you want to understand what a well-structured construction document package looks like before you get to that point, our post on what your drafting package needs for a modern desert home walks through every sheet that belongs in a permit-ready set.
And if you’re working with a contractor who’s asking you to pull permits from plans that lack section details — ask questions first. Our guide on what to ask any drafting service before handing over your project gives you exactly the right checklist.
What to Expect in a Complete Set From Ghost Drafters
When our team builds out your drawing package, section drawings are standard — not an add-on. Depending on your project scope in Scottsdale, AZ, that set typically includes:
- Wall section details at each unique condition (exterior, interior load-bearing, and party walls if applicable)
- Roof and ceiling section showing slope, ridge, and structural members
- Beam and header schedule cross-referenced to the floor plan
- Foundation section with footing dimensions and reinforcement notes
- Stair section if scope includes a second story or grade change
These drawings coordinate directly with the construction-ready floor plans so your framer and your inspector are reading from the same story. No guesswork, no field calls asking what the architect meant. If you want to see how a photorealistic 3D rendering ties the whole vision together before groundbreaking, our 3D rendering service is built into most full packages.
Contractors across the Phoenix metro use Ghost Drafters as a white-label drafting partner — we work under your letterhead, your branding, your timeline. If you’ve landed a project in Scottsdale or Paradise Valley that needs a full set turned around fast, that’s exactly what we’re here for.
Ready to get drawings your permit office will actually approve? Call Ghost Drafters at (480) 900-7060 — we’ll talk through your scope, give you a realistic timeline, and get you moving.