How an Online Drafting Service Works From Start to Permit-Ready — What to Expect at Every Step
Wondering how the Online Drafting Service Process works — from your first sketch to permit-ready drawings? Here's exactly what to expect, step by step, in Scottsdale, AZ.
I’m Eric, and after decades of managing builds across Scottsdale, AZ — from custom homes near McCormick Ranch to additions in the guard-gated neighborhoods of Paradise Valley — I can tell you the number one thing that derails a project before ground ever breaks: bad drawings. Or worse, no drawings at all. That’s why I want to walk you through the Online Drafting Service Process exactly as it works here at Ghost Drafters, so you know what to expect before you make a single call.
Step 1 — Send Us What You Have (Anything Works)
You don’t need polished plans to get started. A phone snapshot of a napkin sketch, a rough square footage idea, or even just a description of what you’re trying to build — that’s enough. We’ve launched full custom home packages from a three-sentence email. Once you reach out through our contact page, we’ll confirm your project scope, timeline, and budget tier within one business day. No waiting a week for a callback that never comes.
For homeowners in Scottsdale, AZ planning additions or ground-up builds, we’ll also flag any local zoning quirks upfront — setback requirements, height restrictions, lot coverage limits — so nothing surprises you at the Maricopa County Development Services counter later.
Step 2 — Conceptual Design and the 3D Visual That Changes Everything
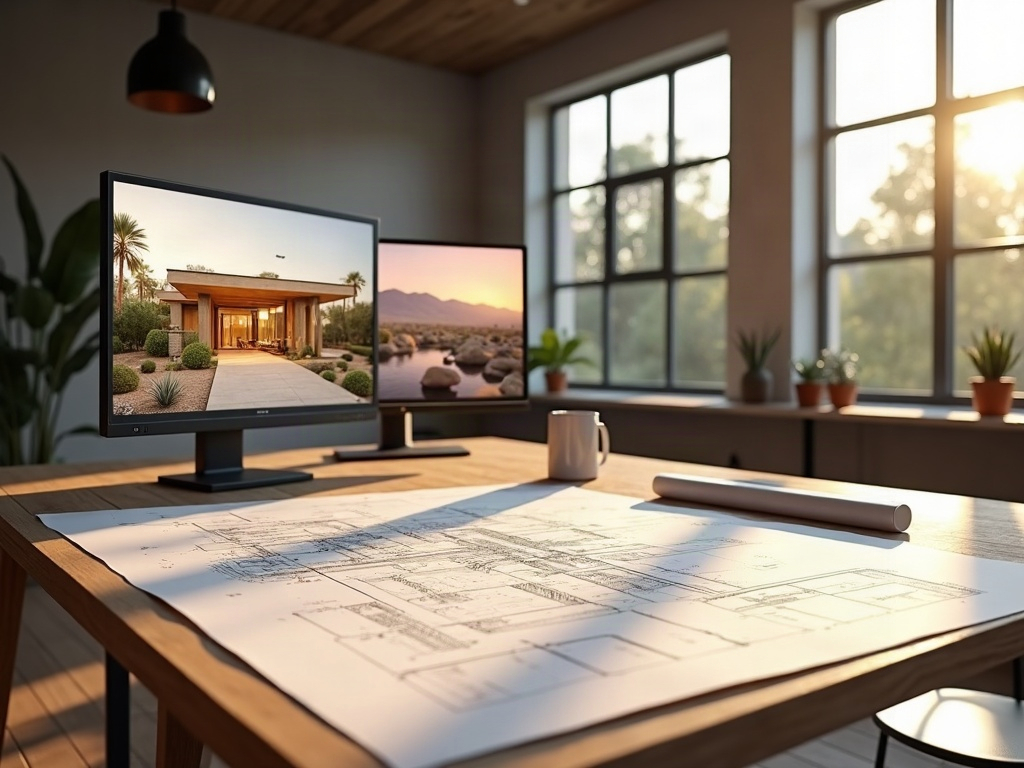
This is where the project gets real. After intake, we move into the conceptual design phase — floor plan layout, massing, exterior form. We refine until the layout actually works for how you live. Then we render it.
Picture this: before a single nail is driven, you’re walking through your future kitchen extension in photorealistic 3D — seeing the light fall across the countertops at 4 p.m., feeling the spatial flow from room to room. That’s what our photorealistic 3D rendering delivers, and it’s the reason clients stop second-guessing themselves and start making confident decisions.
“I just need plans I can pull a permit with” — we hear that constantly. What you actually need is plans that pass review the first time. That’s a different standard, and it’s the one we build to.”
Step 3 — Construction Documents Built for Maricopa County Review
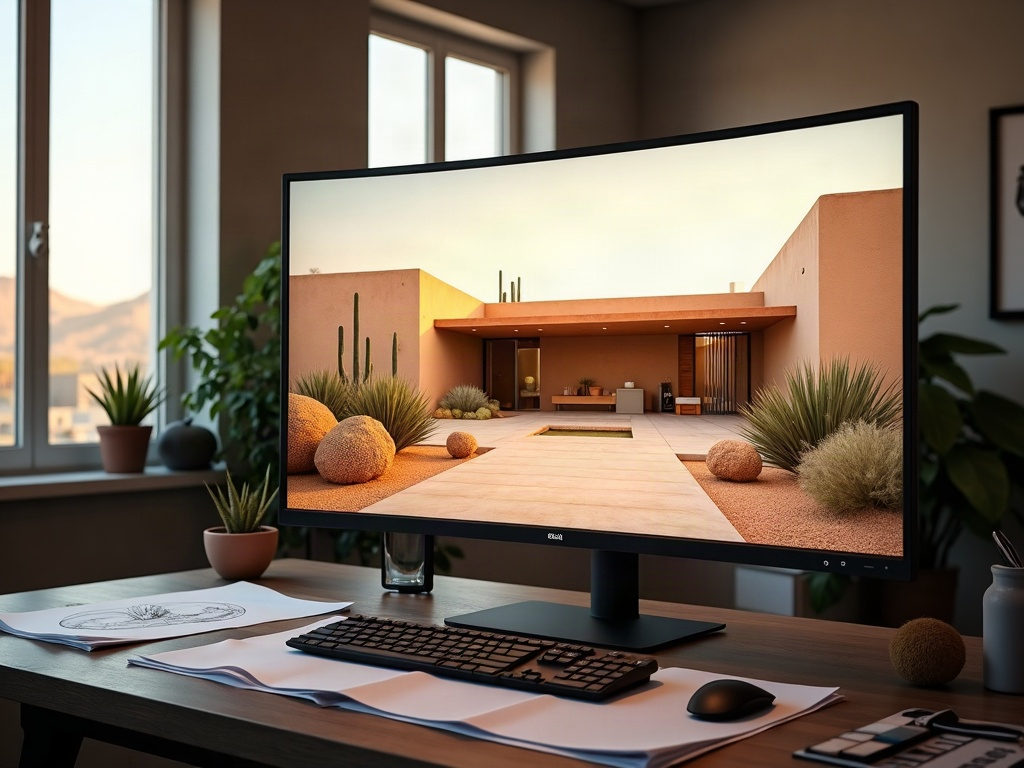
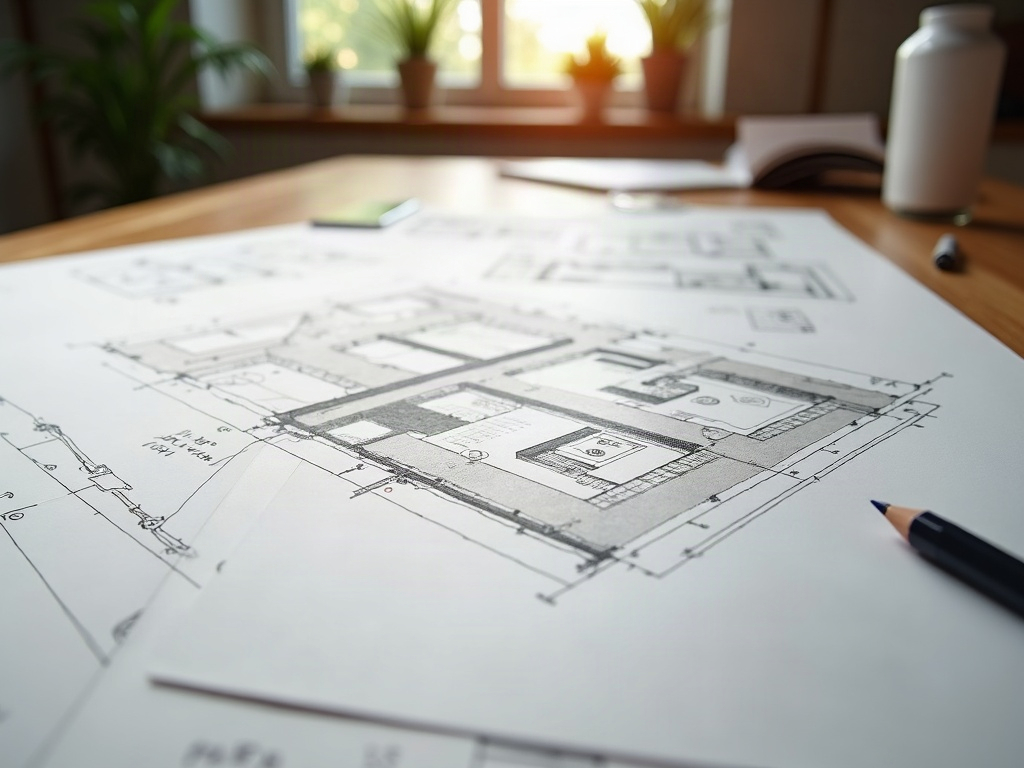
Once you approve the design, we produce a full permit-ready drawing set. Our construction documents are drawn to current IRC and local amendment standards — the exact package Maricopa County Development Services expects to see. A typical residential set includes:
- Site plan with accurate setbacks and lot coverage calculations
- Floor plans with dimensions, room labels, and door/window schedules
- Elevations — all four sides
- Sections and details as required by scope
- General notes and code compliance sheet
We’ve watched homeowners near Old Town Scottsdale get dinged at the permit counter because their freelancer left out a Title 24 energy note or got a setback wrong. That costs weeks and money. We prevent it by building the checklist into every deliverable, every time. You can learn more about our full residential drafting services and what’s included at each tier.
What Contractors Get Out of This Process
If you’re a design-build firm or independent GC in the Phoenix metro, the workflow above runs entirely under your brand. White-label delivery means your client sees your letterhead, your logo, your professionalism — we stay invisible. You take on bigger projects, win more bids, and never expose a gap in in-house capability. Our design-build drafting and renderings package is built specifically for this model.
Turnaround matters in AZ. When a competitor can hand a client a rendered concept in five days and you can’t, you lose the job. We move fast enough that you don’t have to have that conversation.
Pricing is straightforward — ranges depend on project scope and document complexity, not on how much the firm across the street charges for their name. Most residential addition packages come in at a fraction of what a full architecture firm quotes for the same deliverable. When someone gets an $8,000 estimate and then finds Ghost Drafters, the decision tends to be fast.
Ready to get your project moving? Call Ghost Drafters at (480) 900-7060 or use our contact form to get a free estimate. Tell us your timeline, your scope, and what you need — we’ll take it from there.