

Sail Shade and Shade Structure Drawings: What Arizona Municipalities Want to See Before They Approve
Getting Shade Structure Permit Drawings Arizona right the first time saves weeks of delays. Here's exactly what Scottsdale and Maricopa County reviewers want to see in your submittal package.
I’m Eric, and I’ve managed enough projects across Scottsdale, AZ and the wider Phoenix metro to tell you this plainly: the number-one reason shade structure permits get rejected isn’t a bad design — it’s an incomplete drawing set. If you’re planning a sail shade, a steel-post shade sail, or a ramada on your property and you want to pull a permit without a single back-and-forth, understanding Shade Structure Permit Drawings Arizona requirements is where you start. Let us walk you through exactly what reviewers in Scottsdale, Paradise Valley, and Maricopa County need to see before they’ll stamp your plans.
Why the Drawing Package Makes or Breaks Your Permit
Permit reviewers aren’t trying to slow you down — they’re checking that your structure won’t fail under Arizona wind and seismic loads, and that it respects setbacks, HOA overlays, and zoning envelopes. In Scottsdale, AZ, where lot coverage rules are enforced seriously and design review boards near corridors like Pima Road and Shea Boulevard can add another layer of scrutiny, an incomplete submittal doesn’t just cost you time — it costs you position in the queue. You go to the back of the line.
The good news: a complete, code-compliant drawing set almost always sails through on the first review. Here’s what that set needs to include.
The Core Sheets Every Shade Structure Permit Drawing Must Have
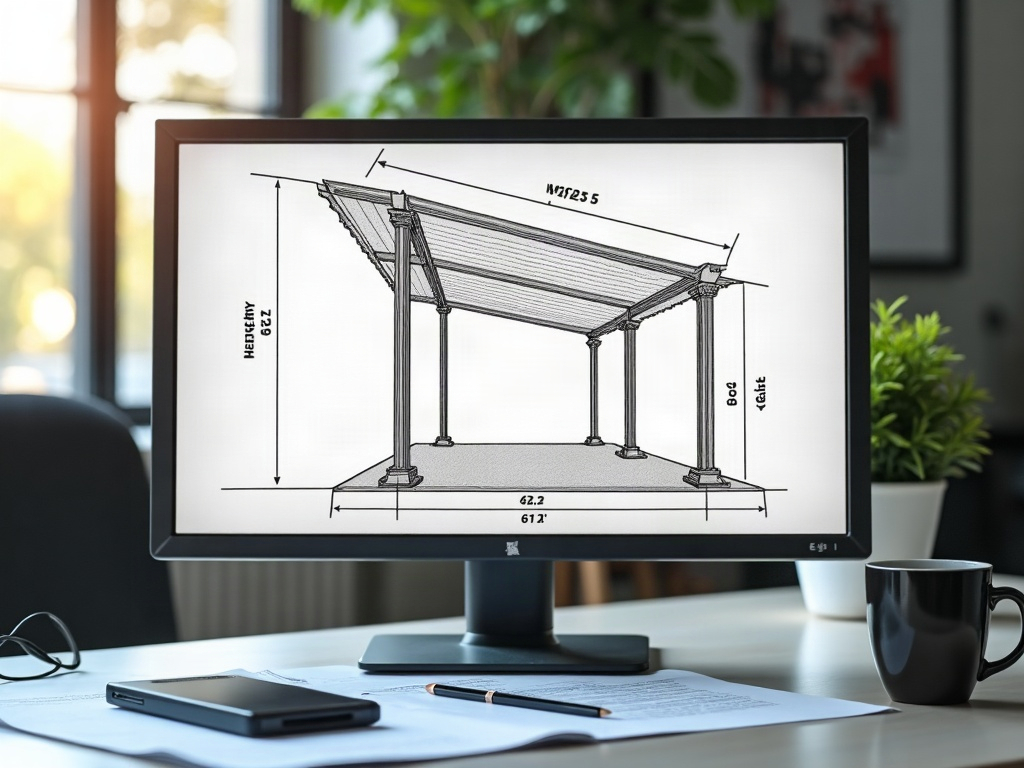
- Site Plan (to scale): Show the structure footprint on the lot, dimensioned from all property lines and existing structures. Include north arrow, lot dimensions, and any easements. Setback compliance must be readable at a glance.
- Foundation Plan: Footing size, depth, and pier diameter. In expansive soil zones common across the Phoenix metro, reviewers want to see you’ve accounted for soil bearing capacity — a soils report reference or standard ICC footing table callout is usually acceptable for smaller structures.
- Framing / Structural Plan: Post size and spacing, beam spans, sail shade attachment points, and hardware specifications. For a permit-ready construction document set, every member gets labeled with species, grade, or steel spec.
- Elevations (min. two sides): Height at ridge or high attachment point, eave height, and overall structure height above finished grade. Paradise Valley is particularly strict about structure height relative to the 24-foot residential cap.
- Connection Details: This is where many DIY and cheap-freelancer drawings fall apart. Show post-to-footing connections, beam-to-post hardware, and how the sail shade fabric attaches to anchor points. Maricopa County reviewers want to see load path continuity from fabric to foundation.
- General Notes Sheet: Applicable codes (currently IRC 2018 as amended by Arizona), wind speed (typically 90 mph 3-second gust for the Phoenix metro), exposure category, and live/dead load assumptions.
A sail shade support drawing that clearly shows every connection detail — from the attachment hardware down to the footing — cuts review time dramatically. That single sheet is where most incomplete submittals break down.
Ramada vs. Shade Structure Drawings: They’re Not the Same Submittal
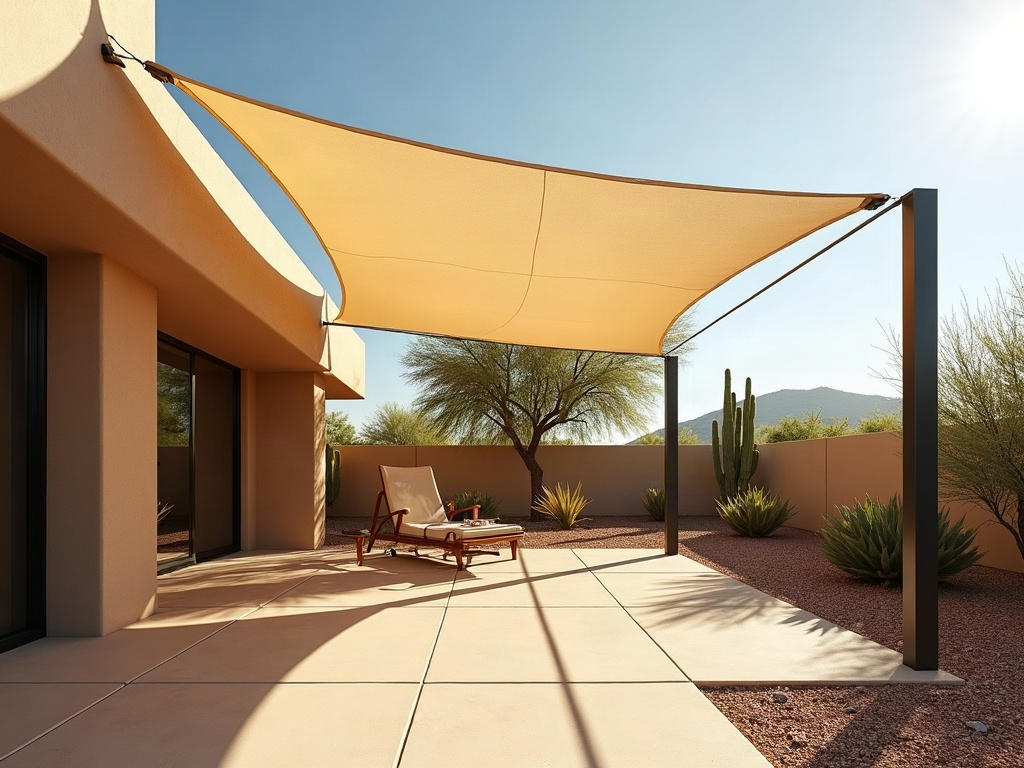
This trips up homeowners and occasionally contractors. A ramada — a solid-roofed, open-sided structure — is typically reviewed as an accessory structure and triggers different zoning calculations than an open sail shade. In Scottsdale, AZ, a ramada that exceeds a certain square footage or height threshold may require a separate architectural drafting package with energy compliance documentation, while a tensioned sail shade is often reviewed purely on structural and setback criteria. Confirming which category your structure falls under before you draft a single sheet saves a complete redraw. Check with your local municipality — the City of Scottsdale Development Services portal is a solid first stop, and Scottsdale’s building permit page outlines current submittal requirements in plain language.
If your project includes multiple structures — say, a sail shade over a pool deck and a ramada near the outdoor kitchen — you need a drawing set that shows how they interact on the lot. A single-structure view won’t cut it. We put together a detailed breakdown of what a multi-structure property rendering actually shows and why it matters — worth reading if your yard has more than one piece moving.
Get Your Shade Structure Permit Documents Right the First Time
Whether you’re a Scottsdale homeowner who just got a rejection notice or a contractor who landed a backyard shade project and needs drawings by next week, Ghost Drafters produces permit-ready packages built specifically for Scottsdale, AZ and AZ jurisdictions — fast turnaround, clean CAD, and pricing that won’t make you feel like you hired a downtown architecture firm. Curious how the process actually works from your first email to a stamped, submittable plan set? Read how our online drafting service works from start to permit-ready.
Call Ghost Drafters at (480) 900-7060 — tell us what you’ve got, and we’ll tell you exactly what the drawings need to include and how fast we can have them in your hands.