Construction Documents
Your Vision, Drawn Right, Approved Fast
We produce precise, permit-ready construction documents so your Scottsdale or Phoenix metro project moves from idea to groundbreaking without delays, rejections, or wasted money.
What Do Complete Construction Documents Actually Include?
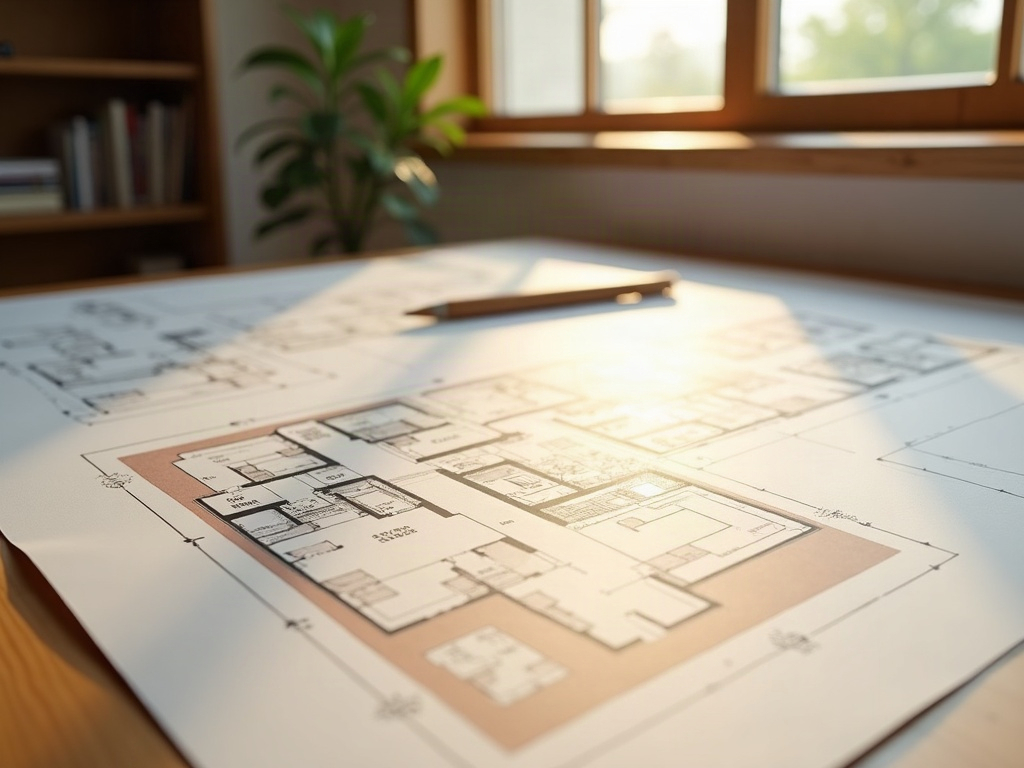
Construction documents are the full written and drawn record of exactly how a building is to be built. A complete permit set typically includes a site plan with a vicinity map, floor plans drawn to residential scale standards, exterior elevations, building sections, roof plans, foundation details, framing and lateral bracing drawings, electrical and mechanical coordination notes, and any specialty sheets required for your scope — such as load-bearing wall removal details, skylight addition drawings, mini-split system coordination, or a sauna room plan.
Permit Office–Ready Drawings
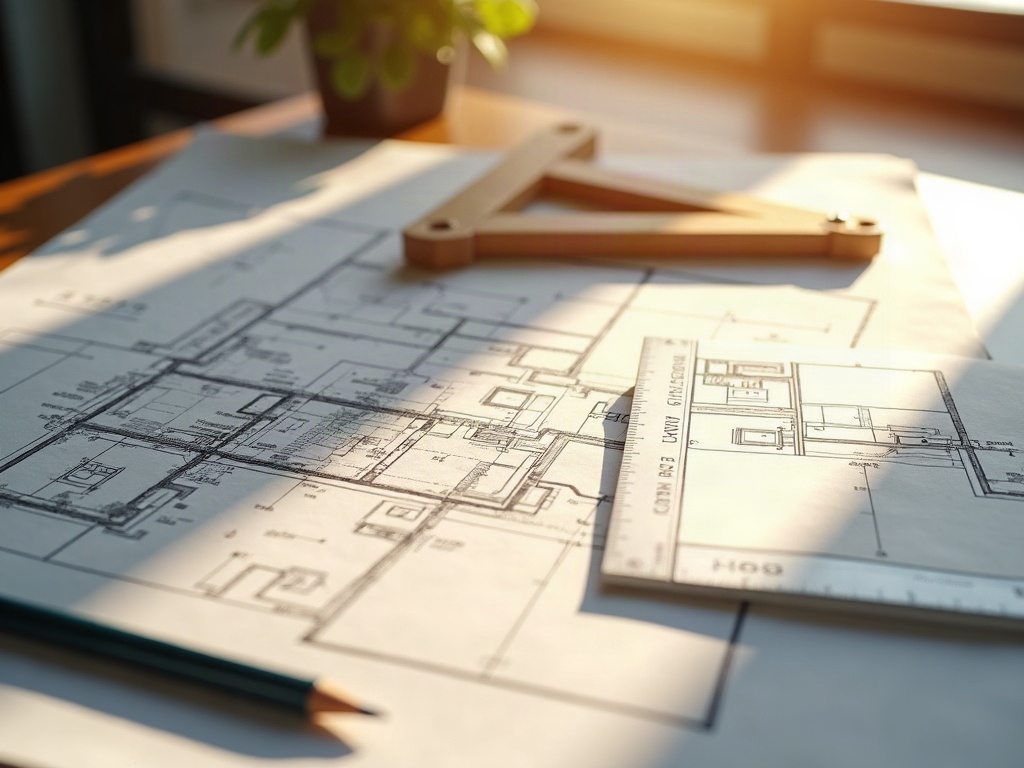
Our code-compliant document sets are prepared specifically for Maricopa County review so your project doesn’t stall at plan check.

See It Before You Build It
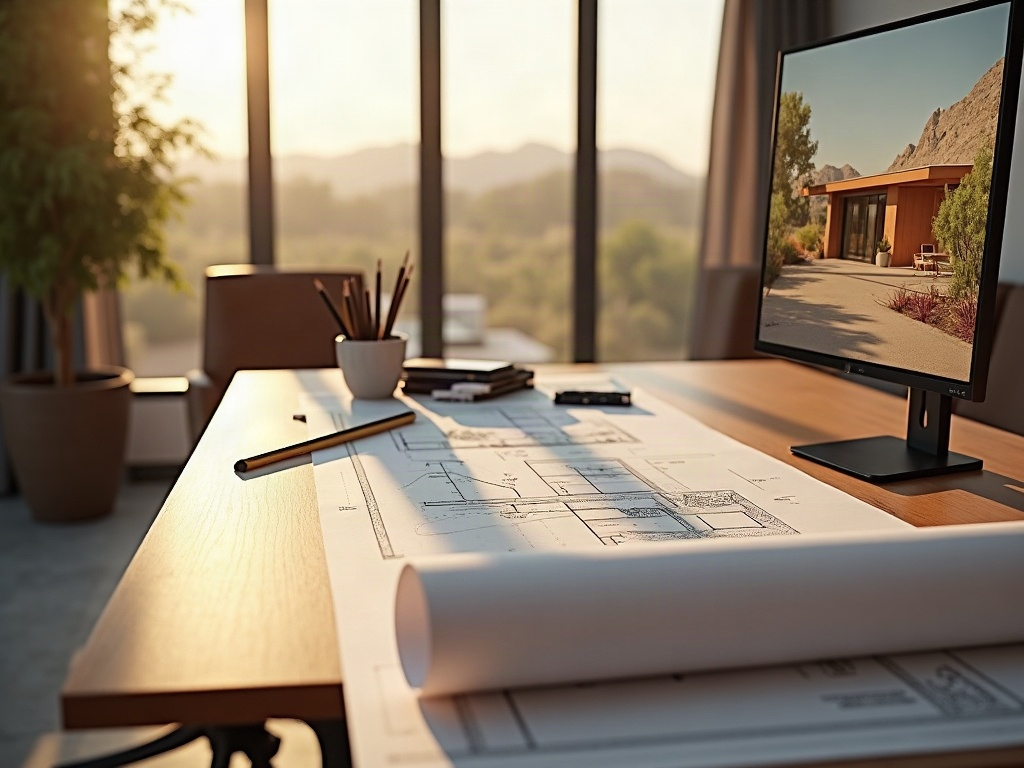
Photorealistic 3D renderings let you walk through your finished project — materials, light, and all — before a single dollar is committed to construction.
Fast, Reliable Turnaround
We deliver on the schedule we quote, so your contractor, your budget, and your peace of mind stay intact.

Discreet White-Label Drafting
Contractors and design-build firms get a seamless back-office drafting partner — professional, invisible, and ready to scale with your workload.
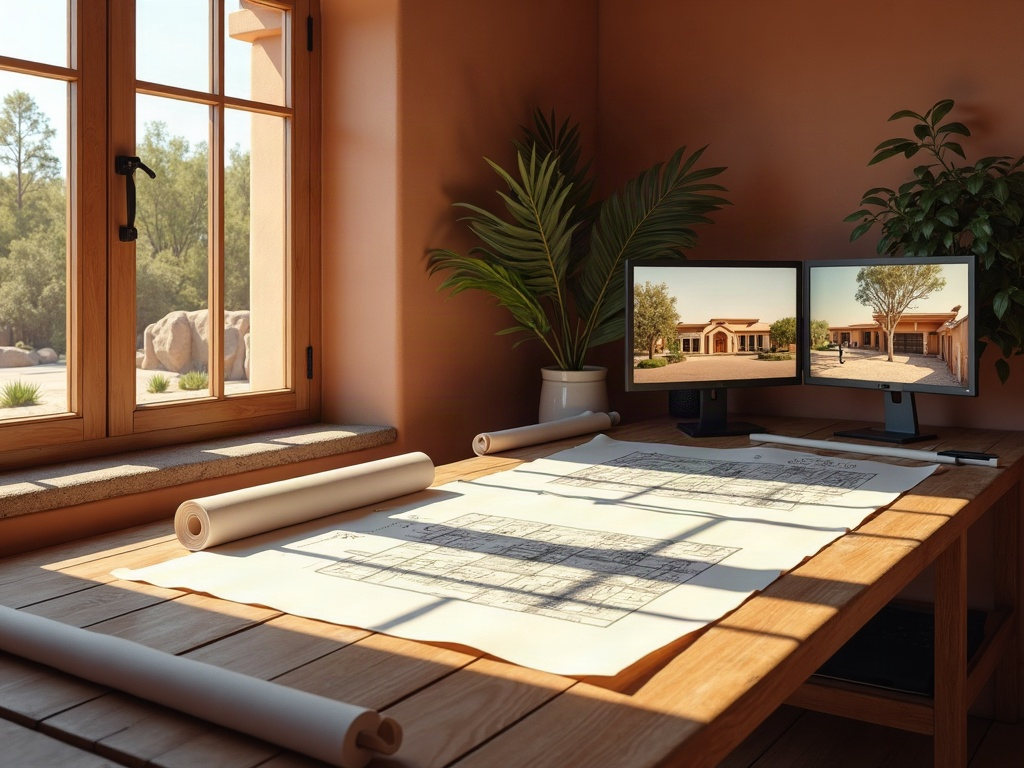
For additions and remodels in Scottsdale and across Maricopa County, the set must also address zoning setbacks, height limits, and energy code compliance. Missing or undersized sheets are the single most common reason a permit application bounces back from plan check — sometimes weeks after submission.
A complete, well-organized set gives the reviewer everything they need in the order they expect it, and that is the difference between a smooth approval and a correction notice that costs you a month.
Knowing what goes in the set is the first step — choosing the right approach for your specific project is the next.

How To
Choose the Right Drawing Package for Your Project
The scope of documents you need depends directly on what you are building. A detached casita or detached office studio requires its own permit set with utility connections and egress details. An ADU floor plan must satisfy Arizona’s owner-occupancy rules and separate addressing requirements. A luxury bathroom remodel with a bigger window opening needs elevation drawings and sometimes a structural note. A home addition — whether a bonus room conversion, a dual master suite, or a sunroom permit set — typically requires the full architectural package plus coordination with your structural engineer.
For ground-up custom homes, motor court drawings, gated estate plans, and exterior material renderings are part of a presentation package that helps you align your contractor and your HOA before the first submittal.
The honest way to choose is to describe your end goal, not your assumed document list. We scope the package around what the permit office and your contractor actually need — no more, no less — so you are not paying for sheets that do not serve your project.
Once the scope is clear, the question most clients ask next is a practical one: what will this cost, and what drives that number?
- Maricopa County permit experience
- Photorealistic renderings included
- 0+ ★ Reviews
- Family-owned — you speak with us directly
How It Works
Simple process, Real people
Send us your sketches, photos, measurements, or even a rough description — we’ll shape it into a clear project scope.
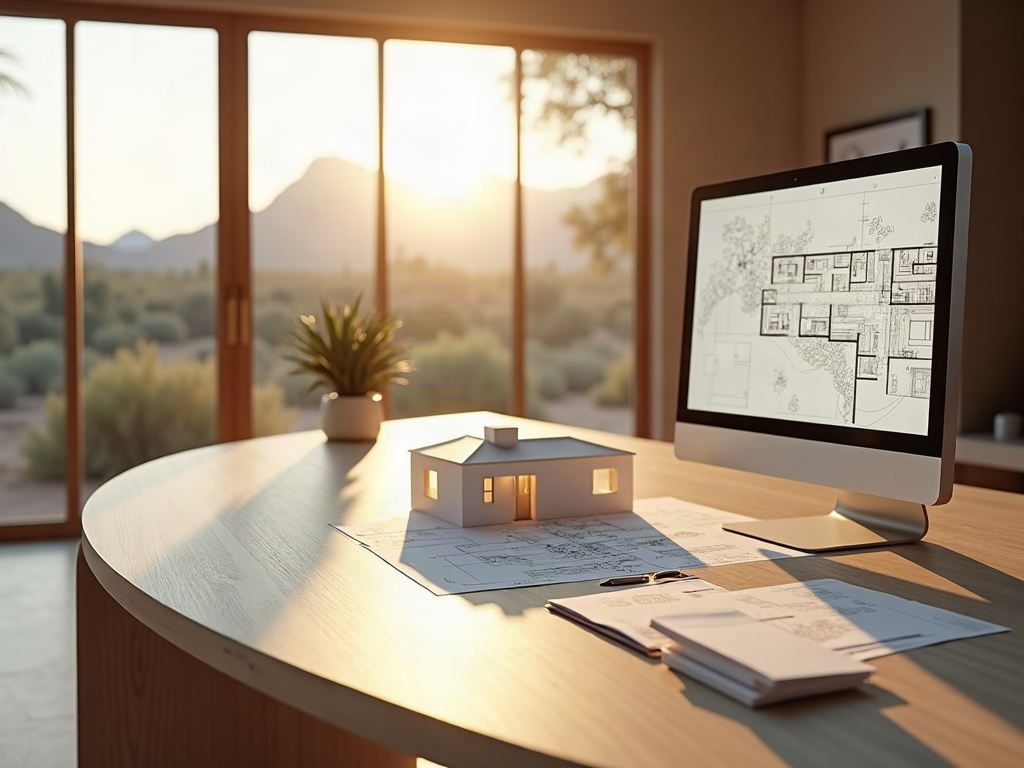
We produce clean schematic intent drawings so you can see the layout, flow, and footprint before committing to anything
We render your design in photorealistic 3D so you can walk through the look and feel, request adjustments, and feel confident.
Once approved, your concept advances into a full permit-ready construction document set — coordinated, complete, and submission-ready
Construction Documents
What Affects the Cost of Construction Documents?
Drafting fees are driven by four things: the square footage and complexity of the project, the number of specialty sheets required, the number of revision rounds anticipated, and the turnaround timeline you need.
A straightforward permit set for a small home addition costs considerably less than a full custom-home document package with photorealistic renderings, exterior finish selection visualization, and HOA presentation boards. Projects in Paradise Valley with high-end finish selections and multiple design comparison options require more coordination time than a simple room conversion.
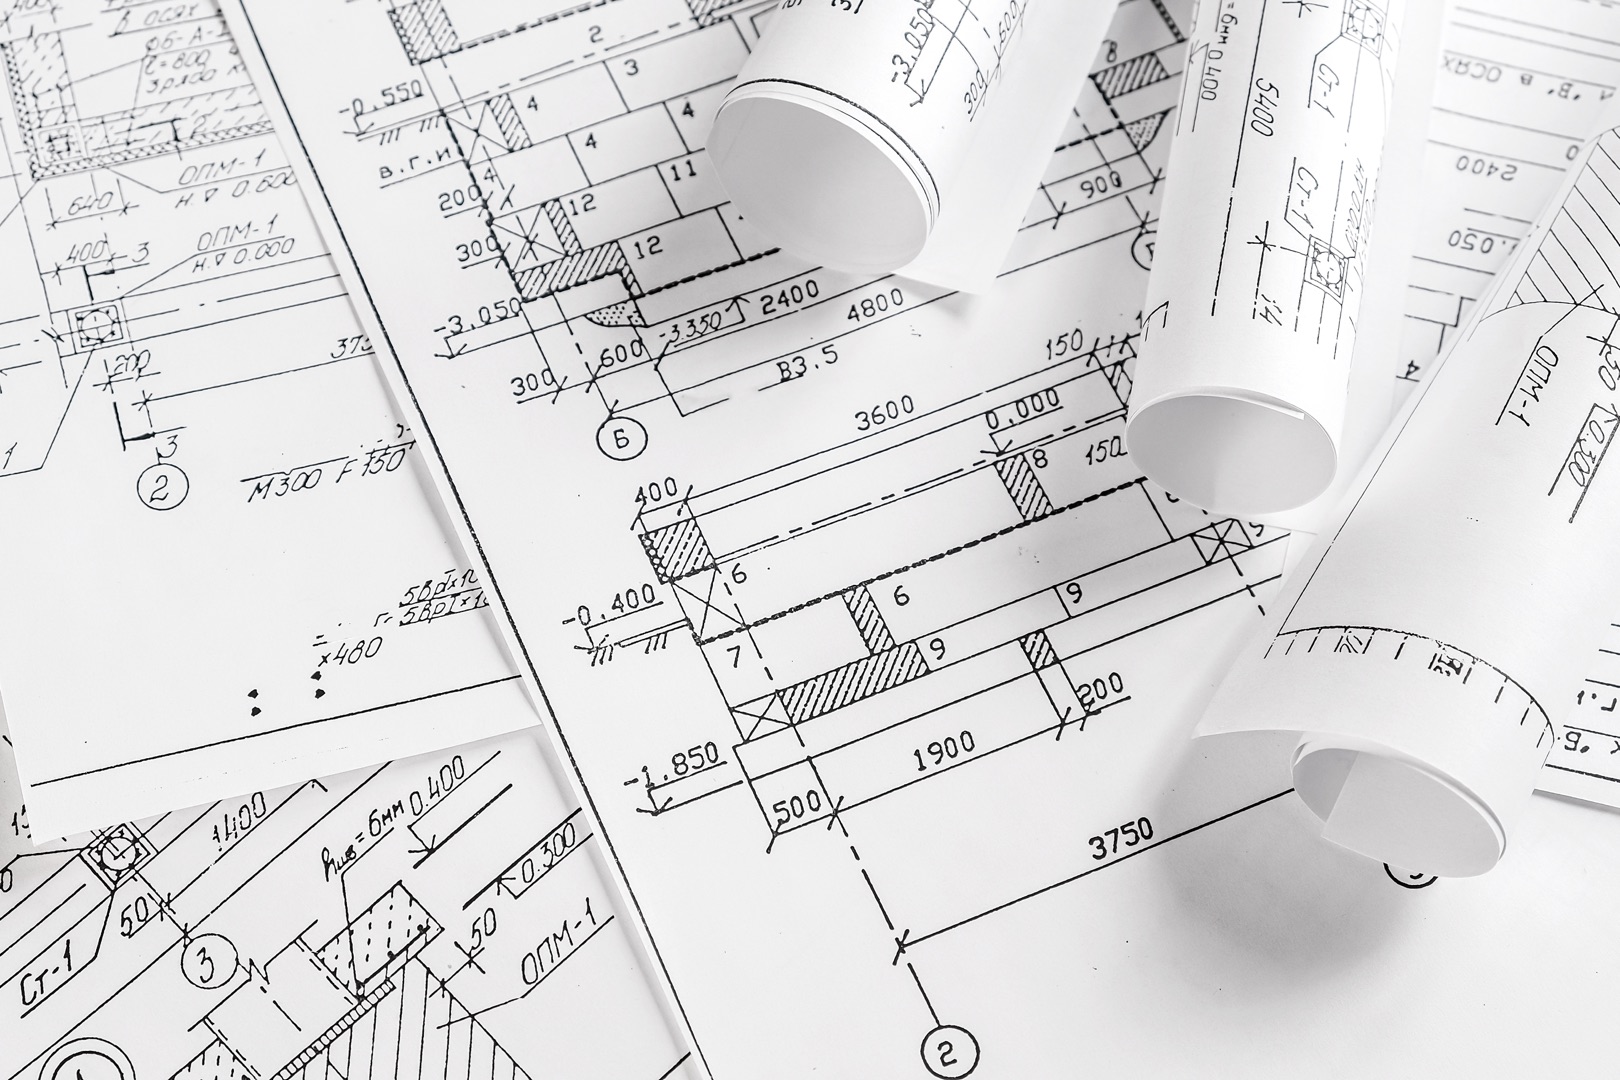
For contractors evaluating outsourced drafting cost versus an in-house drafter salary, the math is usually straightforward: you pay per project, carry no overhead, and scale up or down without a hiring decision.
We do not publish a single price because no two projects are the same — but we do give you a clear written scope and fee before any work begins, so you know exactly what you are committing to. Learn more about our full range of services and how to budget appropriately on our FAQs page.
With a clear picture of cost and scope, most clients are ready to take the next step — and we make that step easy.
Frequently Asked Questions (FAQs)
Yes — we serve Scottsdale, Paradise Valley, Phoenix, and communities throughout Maricopa County. Call us at (480) 900-7060 and we will confirm coverage for your address and discuss your project in a free consultation.
Turnaround depends on project scope, but most residential permit sets are delivered within one to three weeks of a confirmed engagement. We quote a firm delivery date upfront — call (480) 900-7060 to discuss your timeline.
A well-prepared set often clears in one or two rounds. We build documents to address the most common reviewer comments proactively, and if corrections do come back, we handle revisions as part of our process.
Yes. We deliver print-ready PDFs formatted to the digital submittal requirements used by Scottsdale, Phoenix, and other Maricopa County jurisdictions, so you can submit online without reformatting anything.
Absolutely. We work as a discreet white-label drafting partner for contractors and design-build firms across the Phoenix metro — your client sees your name, your brand, and your professionalism. Call (480) 900-7060 to learn how it works.