
Trellis and Pergola Permit Drawings in Arizona: When You Need Them and What to Include
Planning a pergola or trellis in Scottsdale, AZ? Learn exactly when a permit is required and what your drawings must include to pass Maricopa County review.
I’m Eric, and if you’ve been told by a contractor — or a neighbor — that a backyard pergola in Scottsdale, AZ doesn’t need a permit, slow down. That advice costs homeowners real money when Maricopa County flags the structure during a future sale inspection or a neighbor files a complaint. Here’s the straight story on Trellis and Pergola Permit Drawings in Arizona, and exactly what your permit set needs to include so the job moves forward without a hitch.
When Does a Pergola or Trellis Actually Require a Permit in Maricopa County?
In the Phoenix metro — including Scottsdale and Paradise Valley — the threshold that triggers a building permit is generally any freestanding or attached structure over 200 square feet, or any structure attached to the home regardless of size. Municipalities like Scottsdale and Paradise Valley also layer on their own zoning overlays, so a detached ramada that clears the county baseline may still need city-level review for setbacks, height, and HOA-adjacent design standards near areas like McCormick Ranch or north Scottsdale’s Desert Highlands corridor.
Even a smaller decorative trellis bolted to a perimeter wall can require a permit if it modifies a load-bearing or property-line element. When in doubt, pull the permit. An unpermitted shade structure is a liability on your title.
What a Complete Trellis Permit Set Must Include
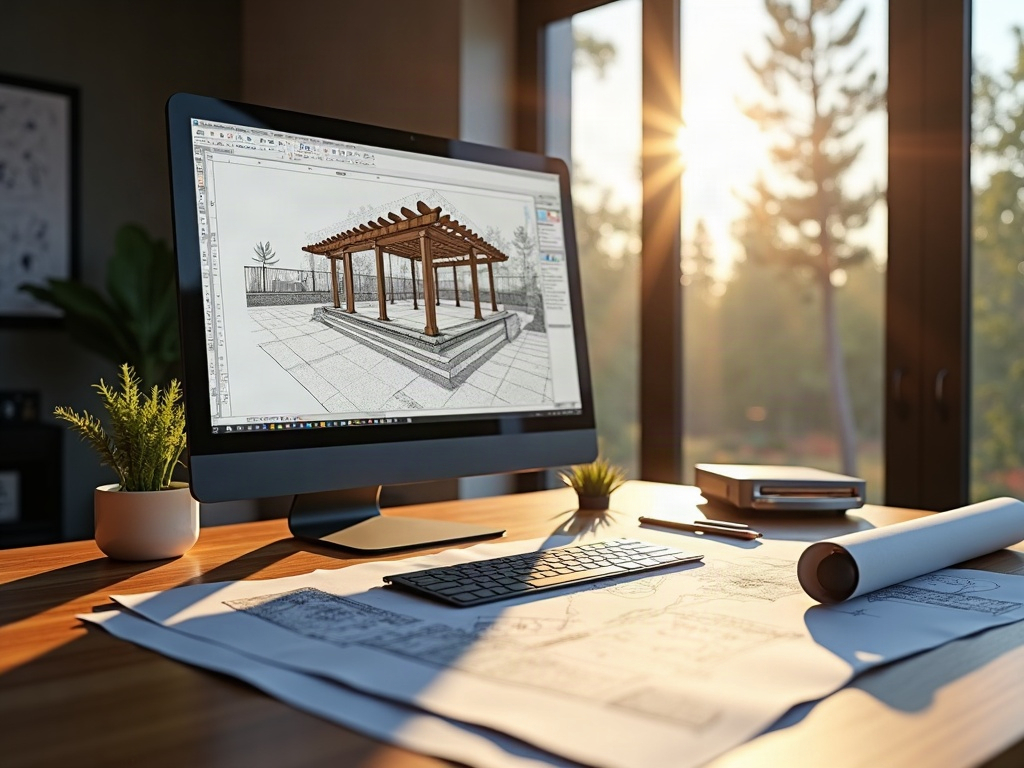
This is where most hand-sketched plans and bargain-bin drawing services fall apart. Maricopa County plan reviewers are looking for specific information — if it’s missing, the set comes back rejected and your project stalls. A complete shade structure permit drawing package for a trellis, pergola, or ramada in Scottsdale, AZ typically includes:
- Site plan — property boundaries, setbacks from all structures, and accurate placement of the new shade element with dimensions
- Foundation / footing detail — post-base embedment depth, concrete footing size, and soil bearing assumption (Maricopa soils vary)
- Structural framing plan — beam sizes, post heights, rafter or purlin spacing, and connection hardware specs
- Roof or lattice detail — whether it’s open lattice, solid roofing, or shade fabric, the plan must show the dead and live load assumptions
- Elevation views — minimum two sides showing finished height and relationship to the house or property wall
- Section drawings — a cut-through showing how the structure connects from footing to top rail (see why section drawings reveal what floor plans can’t)
- General notes — applicable IRC/IBC code references, wind speed (Scottsdale sits in a 110 mph wind zone), and material specs
The single most common rejection I see on pergola permit sets? Missing footing details. Reviewers want to know that post is staying in the ground when a haboob rolls through. Give them the numbers.
— Eric, Ghost Drafters
Attached vs. Freestanding: Why It Changes the Drawing Requirements
An attached pergola — one bolted to your home’s ledger board — triggers a lateral load analysis that a freestanding unit doesn’t. The drawings must show how that ledger connection is made, what fasteners are used, and that the existing wall framing can handle the added load. This isn’t paperwork for its own sake; Arizona’s monsoon season puts real lateral force on shade structures, especially in open lots east of Scottsdale Road toward the McDowell Mountain foothills.
Freestanding structures are simpler but still need accurate footing design. A concrete Sonotube footing that works in Chandler clay may not perform the same way in the sandy, expansive soils common in Paradise Valley. Your drawings need to reflect local conditions — not a generic template copied from another state.
What We Deliver — and Why It Passes
At Ghost Drafters, our permit-ready construction documents are drawn in CAD, dimensioned to county standards, and reviewed before they leave our desk. We’re not handing you a PDF of a Sketchup model someone exported in twenty minutes. Every trellis and pergola permit set we produce includes all the elements listed above, formatted to Maricopa County’s submission requirements — because a rejected plan set costs you time you don’t have.
Curious what a proper permit package actually costs compared to a traditional architect? The math is often surprising — here’s an honest breakdown of drafter vs. architect pricing. Most pergola and trellis permit sets land at a fraction of what a licensed architect would charge for the same deliverable.
For contractors working in Scottsdale, AZ and across the Phoenix metro who need a discreet back-office drafting partner: we work under your letterhead, match your turnaround expectations, and deliver drawings your clients will trust. No one needs to know we’re in the background — we just make you look sharper than the competition.
If you’re ready to stop guessing and start building, call Ghost Drafters at (480) 900-7060 for a fast quote. Tell us what you’re building, the square footage, and whether it’s attached or freestanding — we’ll take it from there.