

Why Plans Get Rejected at the Building Department — and How to Avoid It
Tired of plan check rejections slowing your project in Scottsdale, AZ? Learn the real reasons permits get denied — and how to walk in with drawings that pass the first time.
I’m Eric, and after decades of managing custom builds and additions across Scottsdale, AZ, Paradise Valley, and the broader Phoenix metro, I can tell you this with complete confidence: most plan check rejections are 100% preventable. What Causes Plan Check Failure is almost always the same short list of avoidable mistakes — and once you know what they are, you can stop losing weeks (and thousands of dollars) to back-and-forth with the Maricopa County permitting office. Whether you’re a homeowner planning an addition near McCormick Ranch or a contractor juggling three active projects on the north side of Scottsdale, this one is worth reading slowly.
The Most Common Plan Check Rejection Reasons
Building departments don’t reject plans to be difficult. They reject them because the drawings are missing information, conflict with code, or simply weren’t prepared to the jurisdiction’s standards. Here’s what actually lands a set of plans on the correction pile:
- Missing or incorrect site plan data — setbacks not labeled, lot coverage not calculated, or easements ignored entirely. Maricopa County reviewers check these against GIS records immediately.
- Insufficient structural information — no beam sizes called out, missing footing details, or wall sections that don’t resolve how loads transfer to the foundation. Our post on what construction section drawings show that floor plans can’t explains exactly why this matters.
- Energy code non-compliance — Arizona’s residential energy code (IECC) requires specific insulation values, fenestration specs, and sometimes a Manual J load calculation. Leaving these out is a guaranteed correction.
- Electrical and mechanical drawings that don’t match the floor plan — conflicting dimensions, fixtures shown on the floor plan but absent from the reflected ceiling plan, or panel schedules that don’t add up.
- Permit drawing errors on dimensions and scale — drawings that aren’t to scale, or where room dimensions on the floor plan don’t match the exterior elevations. Reviewers catch these fast.
- Missing required signatures or plan stamps — some project types in AZ do require a licensed engineer or architect stamp. If you’re unsure where that line is, our breakdown on whether Arizona actually requires a licensed architect for residential plans is a good starting point.
“The single most expensive mistake on a permitted project isn’t a bad material choice — it’s submitting drawings that aren’t ready. One correction cycle can cost you four to six weeks and real money in carrying costs.”
— Eric, Ghost Drafters
Why This Keeps Happening — and What to Do About It
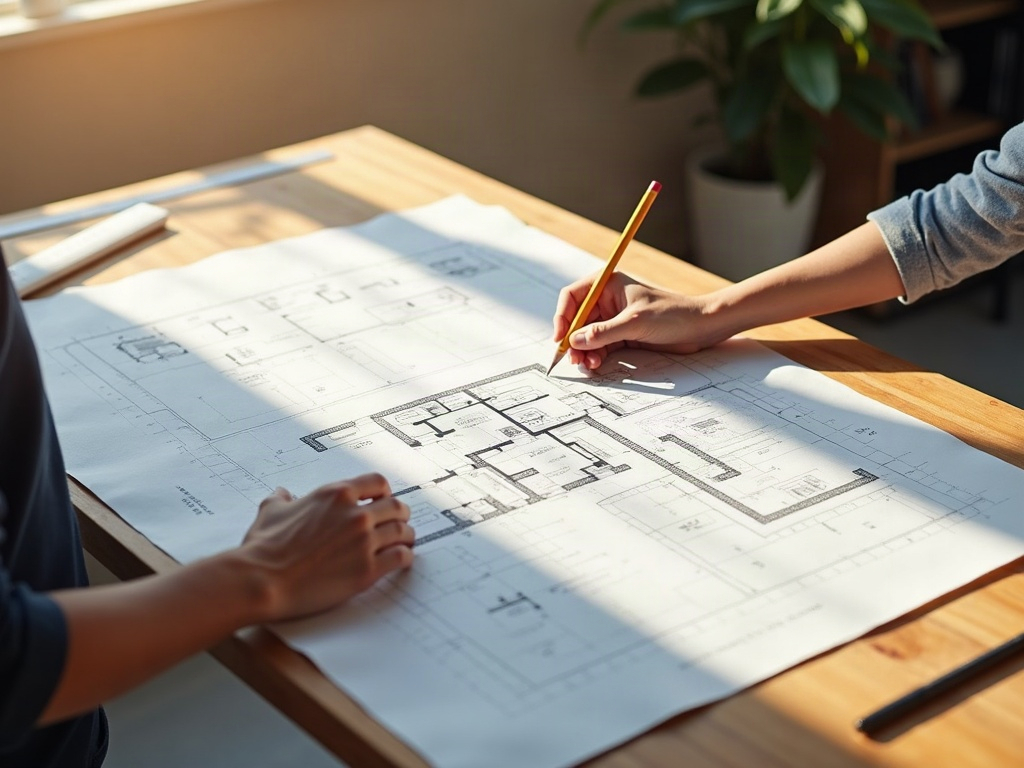
Here’s the honest answer: most plan rejections happen because the drawings were prepared by someone who understands design but not permit submittal. Those are two different skills. A beautiful floor plan sketch is not a permit-ready document. A permit-ready document shows a building official every piece of information they need to verify code compliance without asking a single follow-up question.
If your contractor has ever said something like “we’ll figure it out in the field” about a detail that should be on the drawings, that’s a warning sign worth taking seriously — we wrote about exactly what that attitude actually costs you on a permitted project. Spoiler: it’s not cheap.
For homeowners planning additions or custom builds in Scottsdale, AZ, the practical fix is straightforward: start with a drafting partner who prepares drawings specifically for Maricopa County and City of Scottsdale review — not generic plans adapted after the fact. Our construction documents service is built around exactly this standard. Every sheet is checked against the jurisdiction’s submittal requirements before it leaves our desk.
For contractors across the Phoenix metro who want to stop worrying about whether their drawings will pass — and who need turnaround times that actually fit a real project schedule — our design-build drafting and renderings service is structured for exactly that workflow, including white-label delivery under your own letterhead.
What a Clean Permit Submission Actually Looks Like

A permit set that clears first review in Scottsdale, AZ or Paradise Valley will typically include:
- A dimensioned site plan with setbacks, lot coverage calculation, and utility locations
- Floor plans at a consistent, labeled scale with all rooms dimensioned
- Exterior elevations on all four sides — matching the floor plan dimensions exactly
- At least one full building section showing structural members and insulation strategy
- A reflected ceiling plan (especially critical for any electrical or structural ceiling work — here’s what a reflected ceiling plan actually shows)
- Energy compliance documentation meeting current IECC requirements for AZ
- Structural notes, details, and — where required — an engineer’s calculations
Miss any one of these and you’re looking at a correction letter, a resubmittal fee, and weeks added to your schedule before a single foundation gets poured.
The Smart Move Before You Submit
If you’re about to submit plans — or if you’ve already received a correction letter and need a fast, accurate revision — call Ghost Drafters at (480) 900-7060. We turn around permit-ready drawing sets for projects in Scottsdale, AZ, Paradise Valley, and across Maricopa County at contractor-competitive pricing, with turnaround times that don’t blow your schedule. You can also review our frequently asked questions or check what to ask any drafting service before handing over your project to make sure you’re working with the right team from day one.