Design-Build Drafting & Renderings
See Your Project Built Right — Before It Starts
We produce the permit-ready drawings and photorealistic 3D renderings that turn your vision into a construction-ready reality — partnering with FHR Construction for the full design-build journey.
What Does a Complete Design-Build Drawing Set Actually Include?
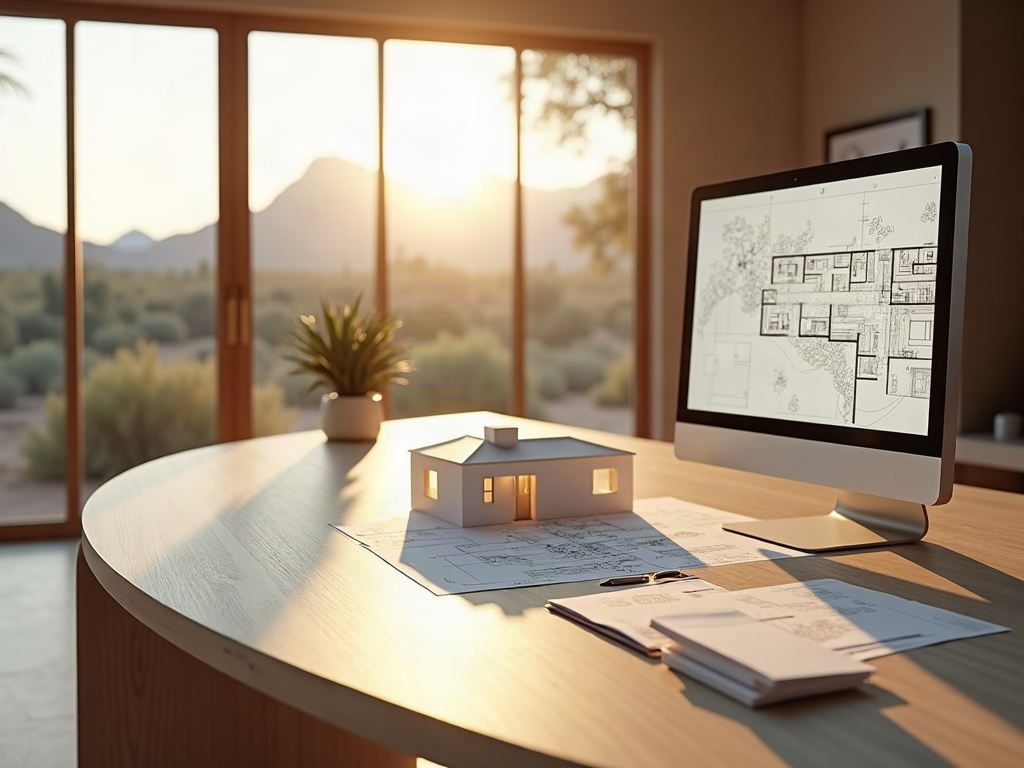
A permit-ready residential drawing set is more than a floor plan. Maricopa County and most Arizona jurisdictions require a coordinated package that typically includes a title sheet with project address and code data, an index of drawings, dimensioned floor plans, all four exterior elevations, at least one building section, a site or plot plan, and any structural details the design demands — shear wall drawings for additions, load-bearing wall removal callouts, or beam schedules for vaulted ceiling remodels.
Visualize Before You Build
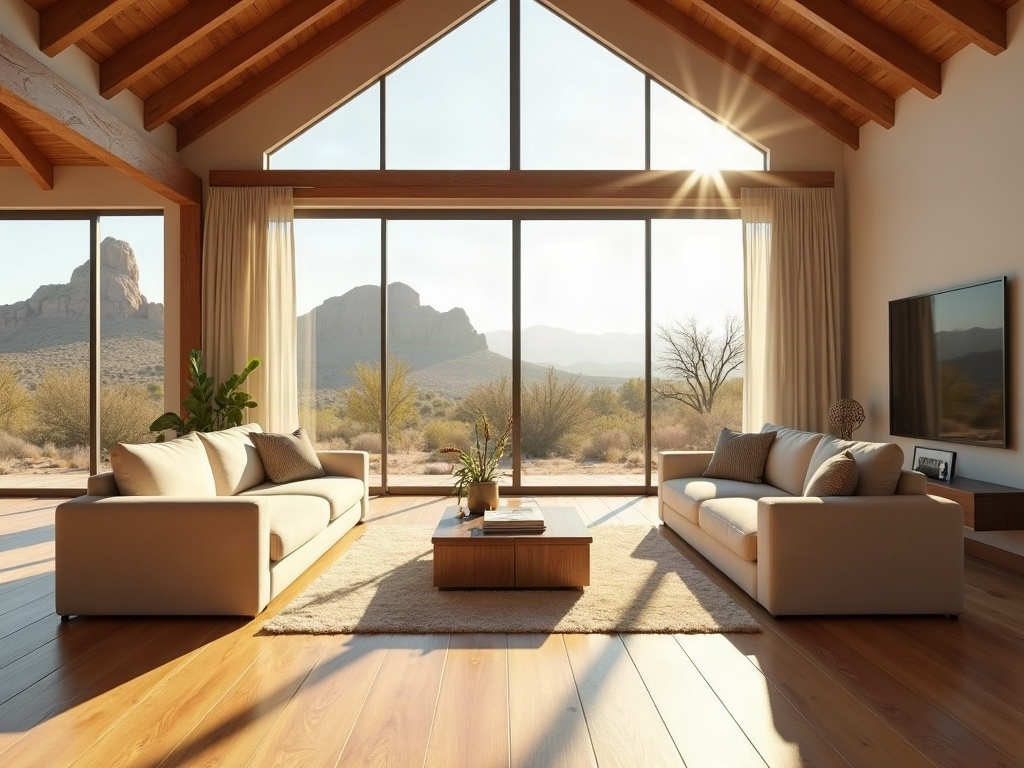
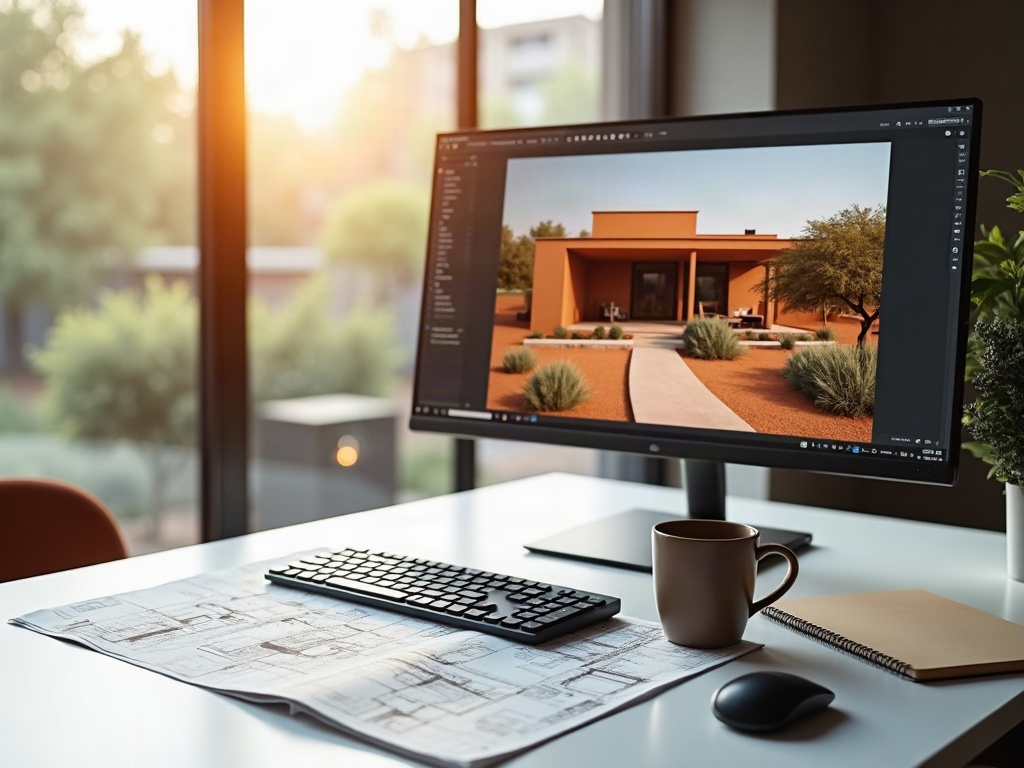
Photorealistic 3D renderings let you see every detail of your finished project — materials, light, and scale — before a single permit is pulled.
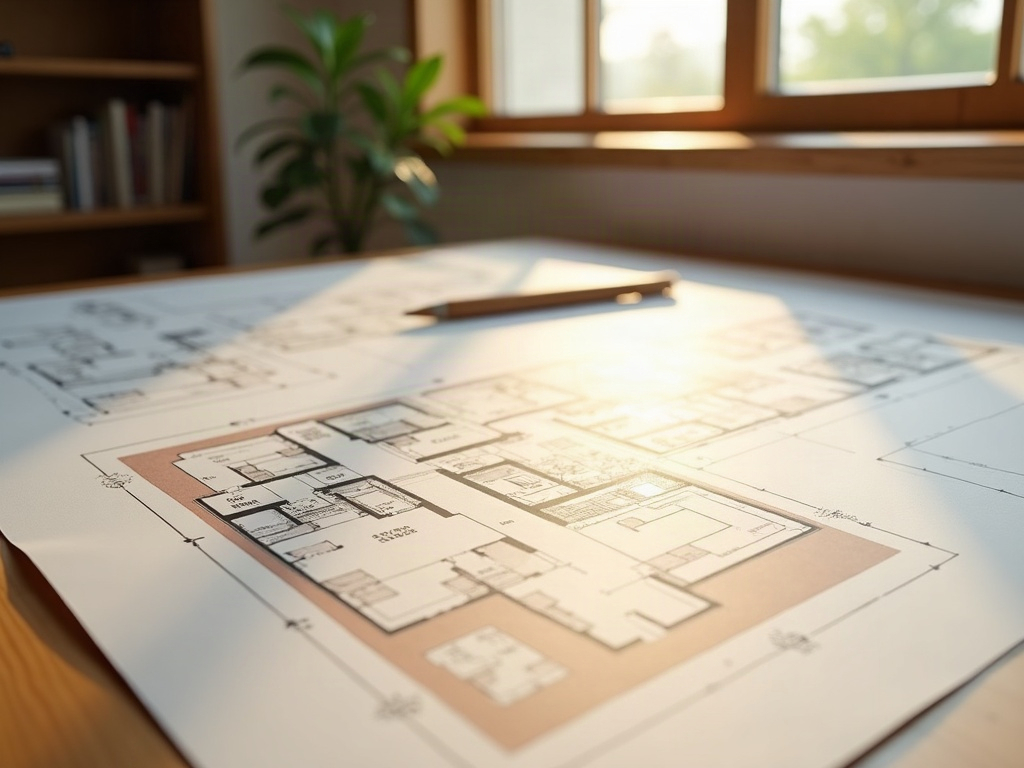
Plans That Pass First Time
Our drawings are prepared to Maricopa County code standards, so your permit submission goes in clean and comes back approved.
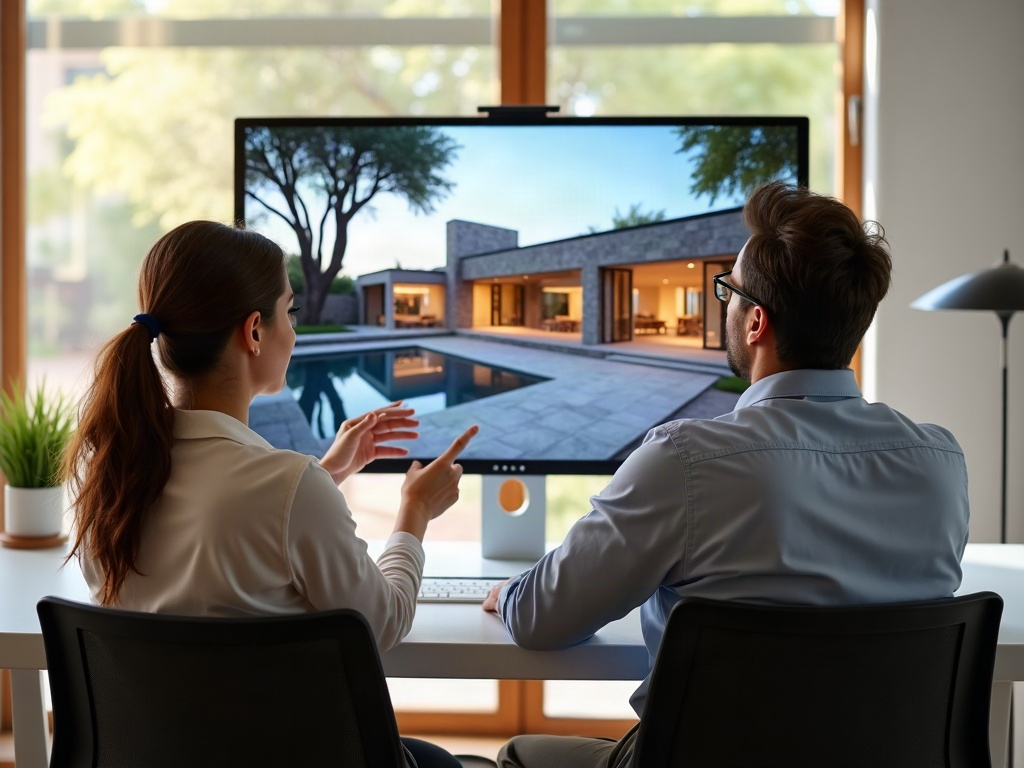
One Coordinated Process
From schematic concept through construction documents, we keep every sheet coordinated so your contractor never hits an ambiguous detail mid-build.

Discreet Drafting for Contractors
Independent contractors and design-build firms get a seamless back-office drafting partner — professional drawings delivered under your brand, on your timeline.
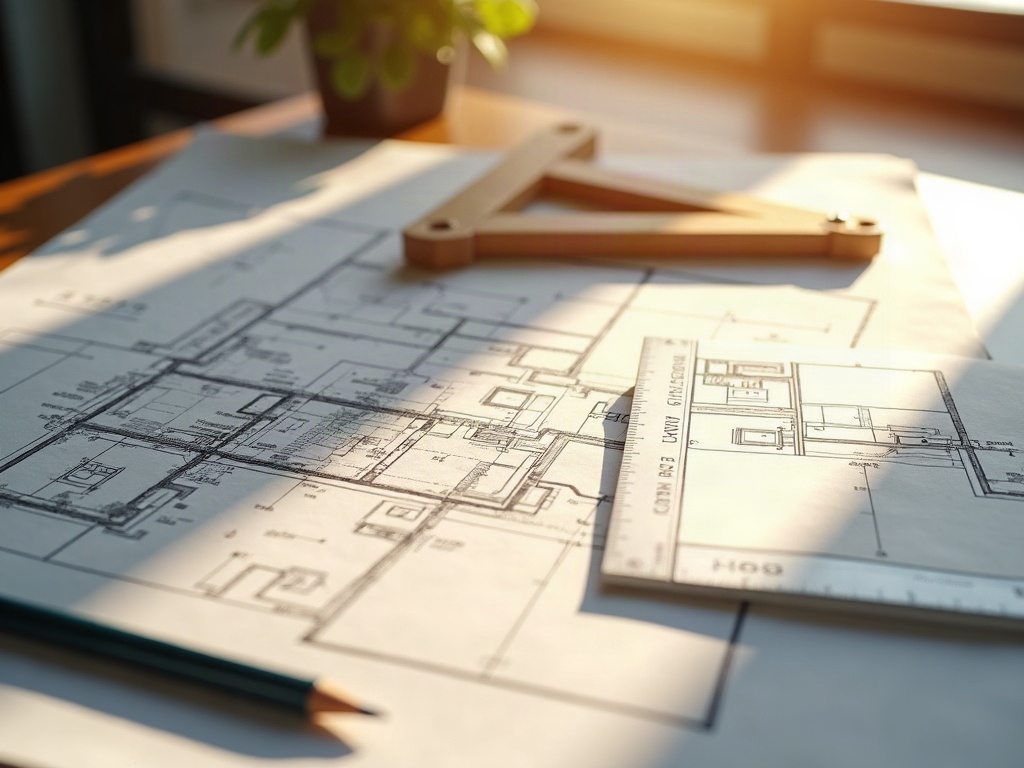
For projects that involve mechanical, electrical, or plumbing changes — a primary and secondary dwelling, a home office room addition, or smart home infrastructure coordination — those systems need to be documented too, even at a schematic level, so the permit reviewer has the full picture.
Complex sites add layers: sloped lot construction drawings require grading and drainage notes; hillside homes in Paradise Valley may trigger additional soil and structural documentation. A drawing set built correctly the first time protects your schedule — every week a reviewer sends a correction notice is a week your project sits still.
When you work with Ghost Drafters, every set is assembled with that review process in mind.
Understanding what goes into the set helps you evaluate what you’re really getting — and whether it’s worth the investment.
How To
Choose the Right Approach for Your Project
Not every project needs the same scope of drawings, and spending on documentation you don’t need is just as wasteful as underbuilding a permit set. The right approach depends on a few honest questions.
Is this a simple addition or a full ground-up build? A home office room addition or a detached studio permit set is a contained scope — a dedicated package covers it cleanly. A four-car garage in Scottsdale, a compound home plan, or an estate home with an in-law suite is a different conversation entirely, both in drawing depth and coordination complexity.
Are you using a general contractor or a design-build path? If you have your own GC, a bid-ready drawing set lets multiple contractors quote on equal footing. If you want one accountable team from design through construction, the FHR Construction design-build partnership rolls both under one roof.
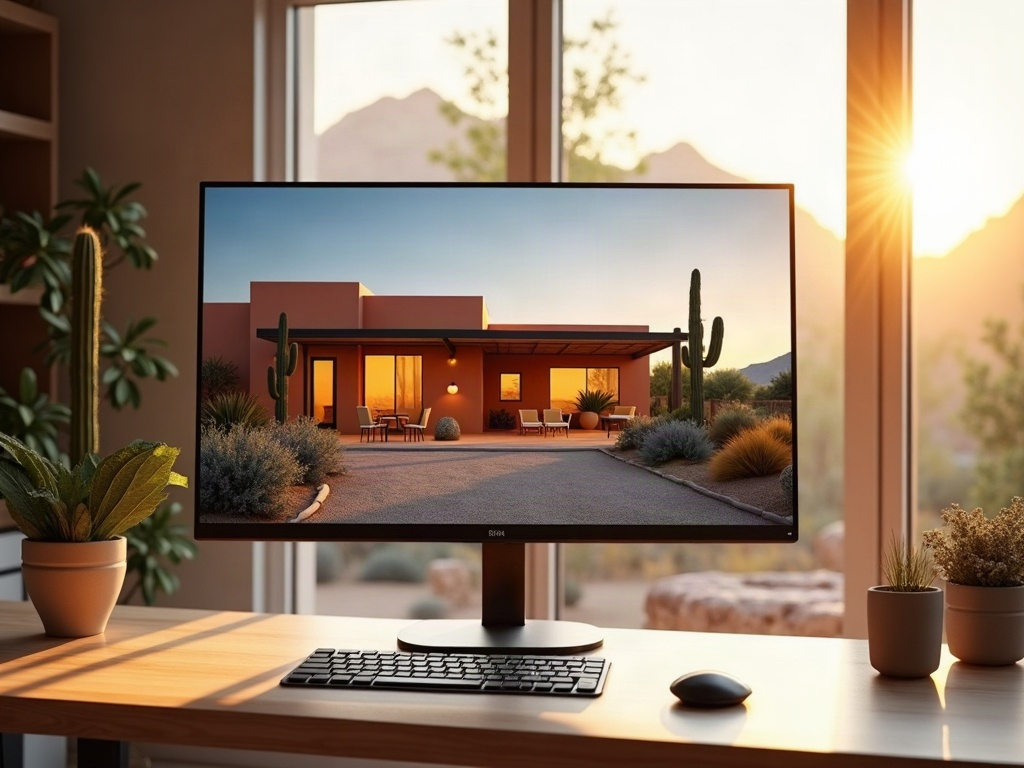
Do you need to see it before you commit? A photorealistic exterior 3D rendering — especially a stucco exterior 3D rendering that matches your actual material palette — is one of the most effective tools for catching design regrets before they become construction change orders.
We’ll help you scope the right package during your initial conversation.
Once the scope is right, the next natural question is what it will cost — and what actually drives that number.
- Maricopa County permit experience
- FHR Construction design-build partnership
- 0+ ★ Reviews
- Homeowners & contractors served across Phoenix metro
How It Works
Simple process, Real people
Send us your sketch, idea, or existing drawings — we ask the right questions to understand scope, site conditions, and your goals before a line is drawn
We develop a schematic layout and photorealistic 3D rendering so you can see, adjust, and approve the design before moving into construction documents
Once the design is locked, we produce a complete, code-compliant drawing set — title sheet, floor plans, elevations, sections, and all required details
Your contractor — or FHR Construction for full design-build — picks up clean, coordinated drawings and moves straight to construction without guesswork.
Design-Build Contractor Scottsdale AZ
What Affects the Cost of Permit Drawings and Renderings?
Permit drawing fees vary because no two projects carry the same complexity. The factors that move the number most are project size and type, site conditions, and the level of structural detail required.
A straightforward garage conversion to living space or a shed permit drawing in Arizona sits at one end of the range. A sloped-lot addition with shear wall calculations, aging-in-place remodel drawings with accessibility details, or a shipping container conversion with non-standard structural notes sits at the other. Renderings are priced separately from construction documents — a single high-resolution exterior rendering costs less than a full interior-and-exterior presentation package.
Contractors who bring us ongoing volume typically move to a monthly drafting retainer or a per-drawing-fee arrangement, which lowers the per-project cost and removes the scheduling uncertainty of quoting each job individually.
We don’t publish a price list because a number without context misleads more than it helps. What we do is give you a clear, itemized quote after a short conversation — so you know exactly what you’re buying before you commit.
Reach out through our contact page or call (480) 900-7060 and we’ll put a number to your project.
With scope and budget aligned, you’re ready to move — and we’re ready to start drawing.
Frequently Asked Questions (FAQs)
Yes — Ghost Drafters serves Scottsdale, Paradise Valley, and communities across the Phoenix metro including Gilbert, Avondale, and Queen Creek. Call (480) 900-7060 and we’ll confirm coverage for your specific address.
We produce permit-ready drawing sets for projects throughout Maricopa County, including unincorporated areas, City of Scottsdale, City of Phoenix, Town of Paradise Valley, and surrounding municipalities. Call (480) 900-7060 to discuss your jurisdiction’s specific requirements.
Turnaround depends on project scope — a focused permit package for a room addition or detached studio moves faster than a full custom home set. We discuss timeline on every project before work begins so you can plan your permit submission with confidence. Call (480) 900-7060 for a realistic estimate.
Absolutely. Many independent contractors and design-build firms across the Phoenix metro use Ghost Drafters as a discreet back-office drafting partner. Drawings are delivered in the file format you need — DWG, PDF, or other — under your branding, with no reference to us unless you want it.
We deliver in the format your contractor or permit office requires — typically PDF for permit submission and DWG (AutoCAD) for contractor use. Other formats are available on request. Ask us when you call (480) 900-7060.