

Professional Floor Plan Drafting for your Phoenix Property
Professional Floor Plan Drafting That Keeps Your Projects Moving
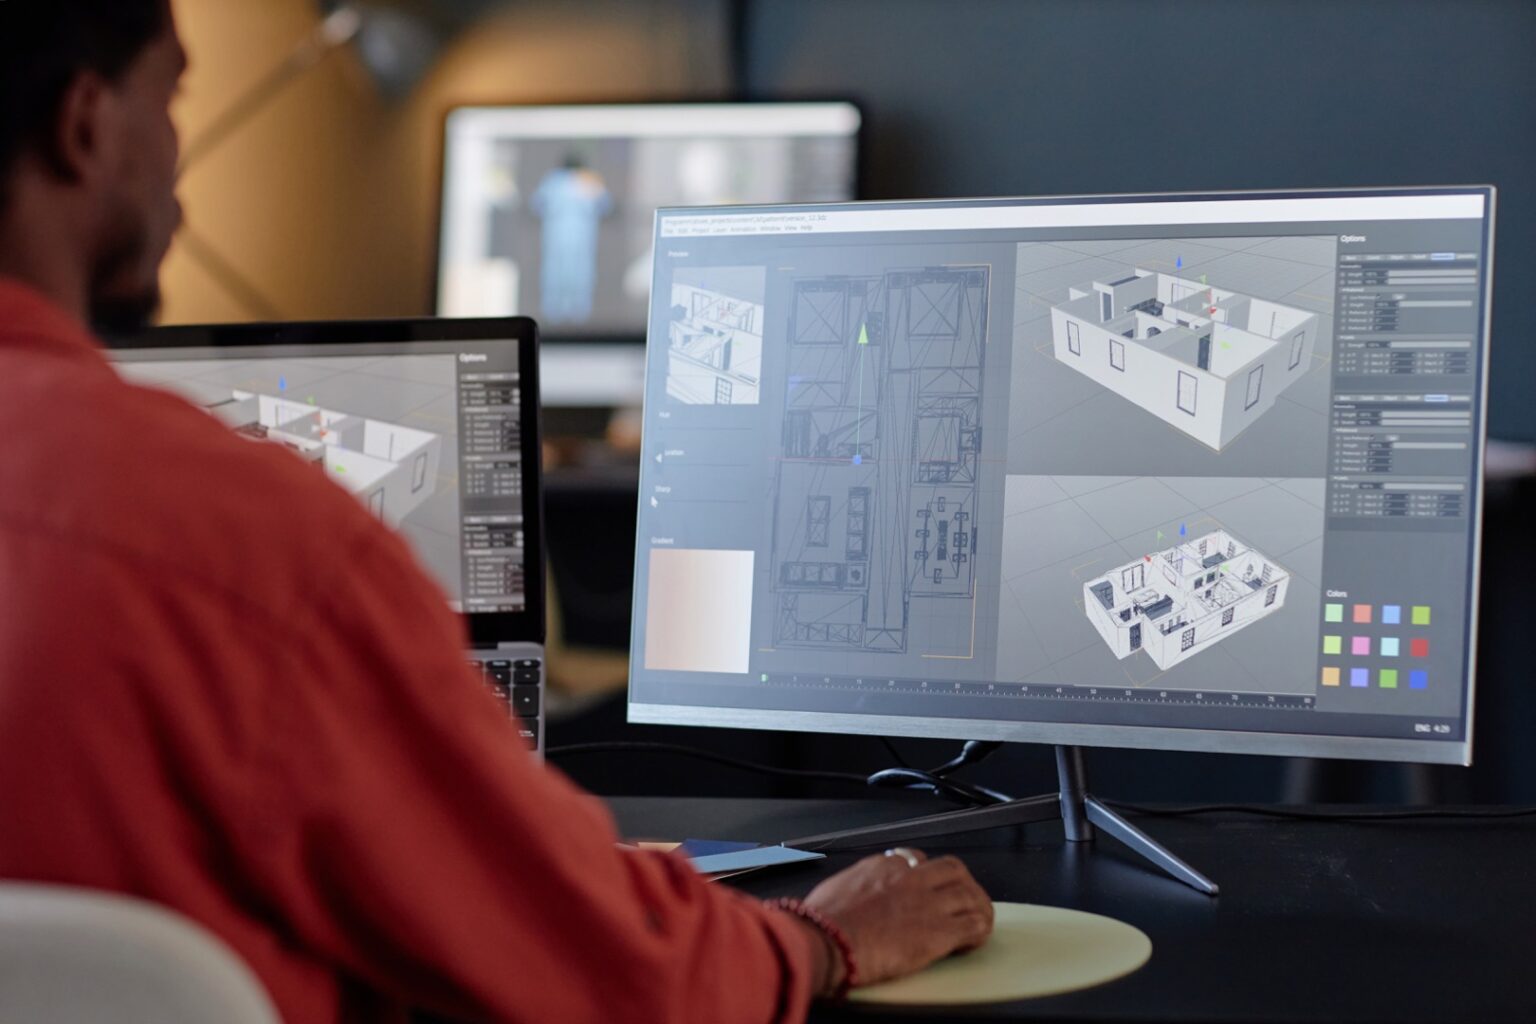
We deliver accurate, structured, and scalable floor plans that integrate directly into your workflow.
- Fast Turnaround
- Consistent Quality
- White-Label Ready
What’s Included
We’re a behind-the-scenes production partner built for firms that are growing faster than their internal capacity.
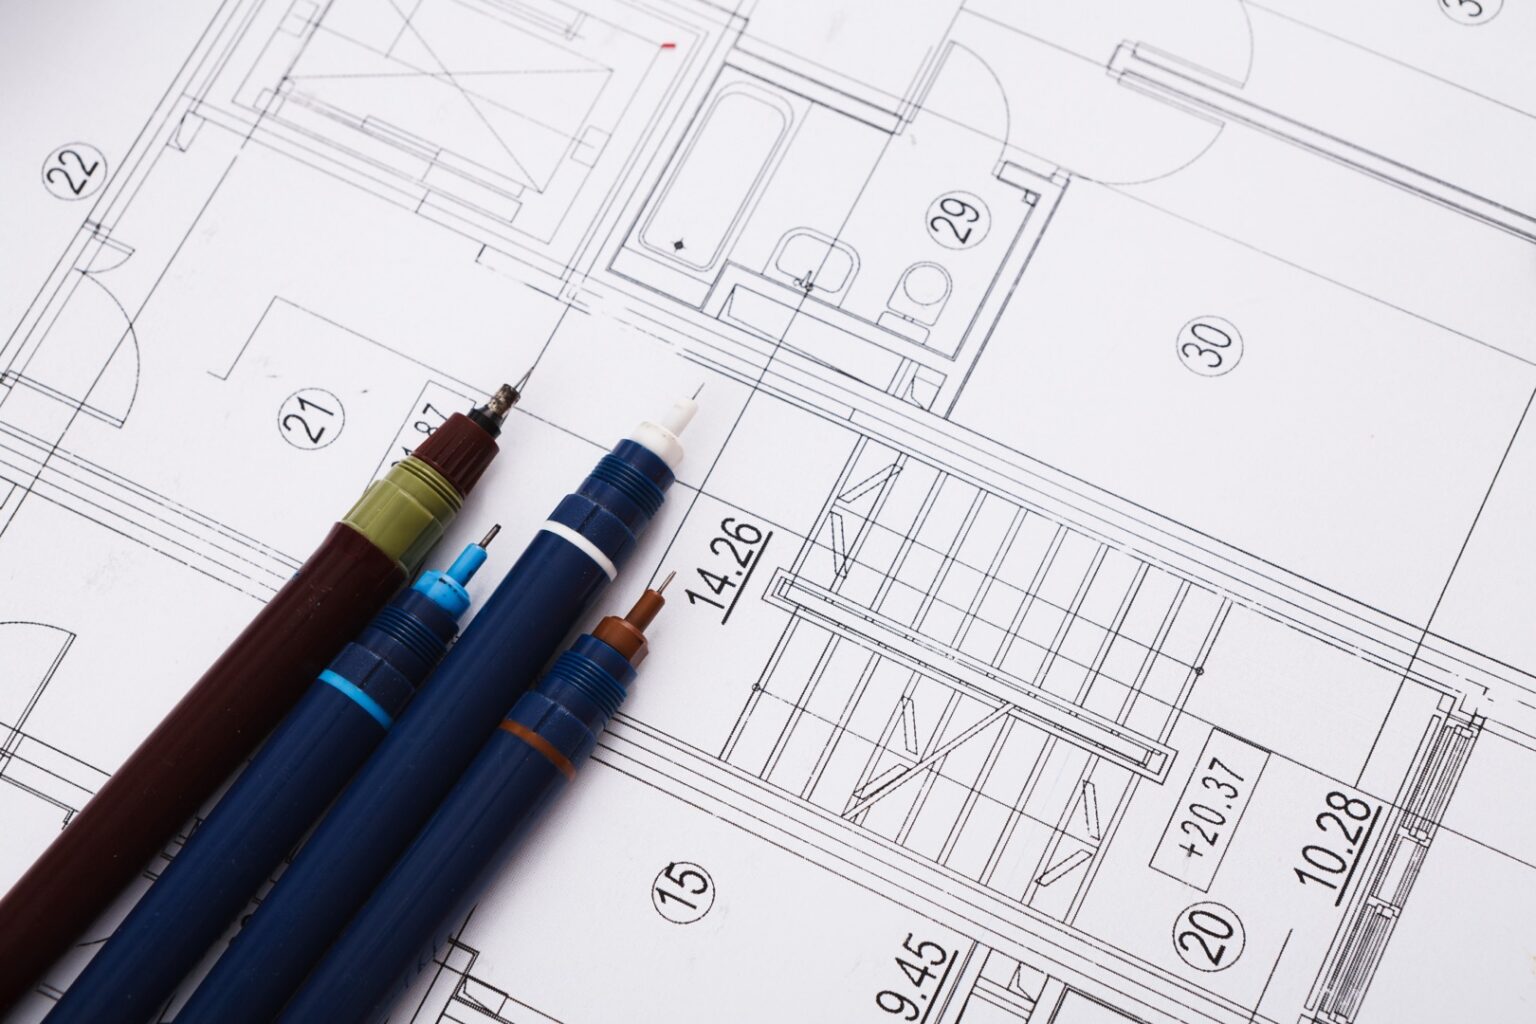
2D floor plans (residential or commercial)
Scaled layouts
Room labeling and dimensions
Furniture layouts (optional)
Code-compliant structure (if required)
File formats: DWG, PDF, etc.
Accessible to Everyone
We provide reliable, scalable drafting support that integrates directly into your workflow.
- You send the work
- We handle the production
- You deliver to your client
No friction. No chaos. No missed deadlines.
Built for fast growing teams
If you’ve ever said “I just need this off my plate” – you’re in the right place.
Architects
managing multiple projects
Builders
juggling timelines and permits
Designers
needing clean, professional plans
Engineering
firms under delivery pressure
Our Approach
We don’t operate like a freelancer.
We operate like a system.
Clear intake process
Structured production workflow
Internal quality control
Reliable delivery timelines
This is what allows our clients to
- take on more projects
- hit deadlines consistently
- focus on high-value work

Who We Work With
-
Architects -
Builders & contractors -
Interior designers -
Engineering firms -
Agencies managing multiple projects