Drafting Services Scottsdale AZ
Plans That Turn into Real Homes in Scottsdale, AZ
You bring the vision. We’ll draw the details.
Drafting services
Before You Pick a Service, Here’s What You Actually Need to Know
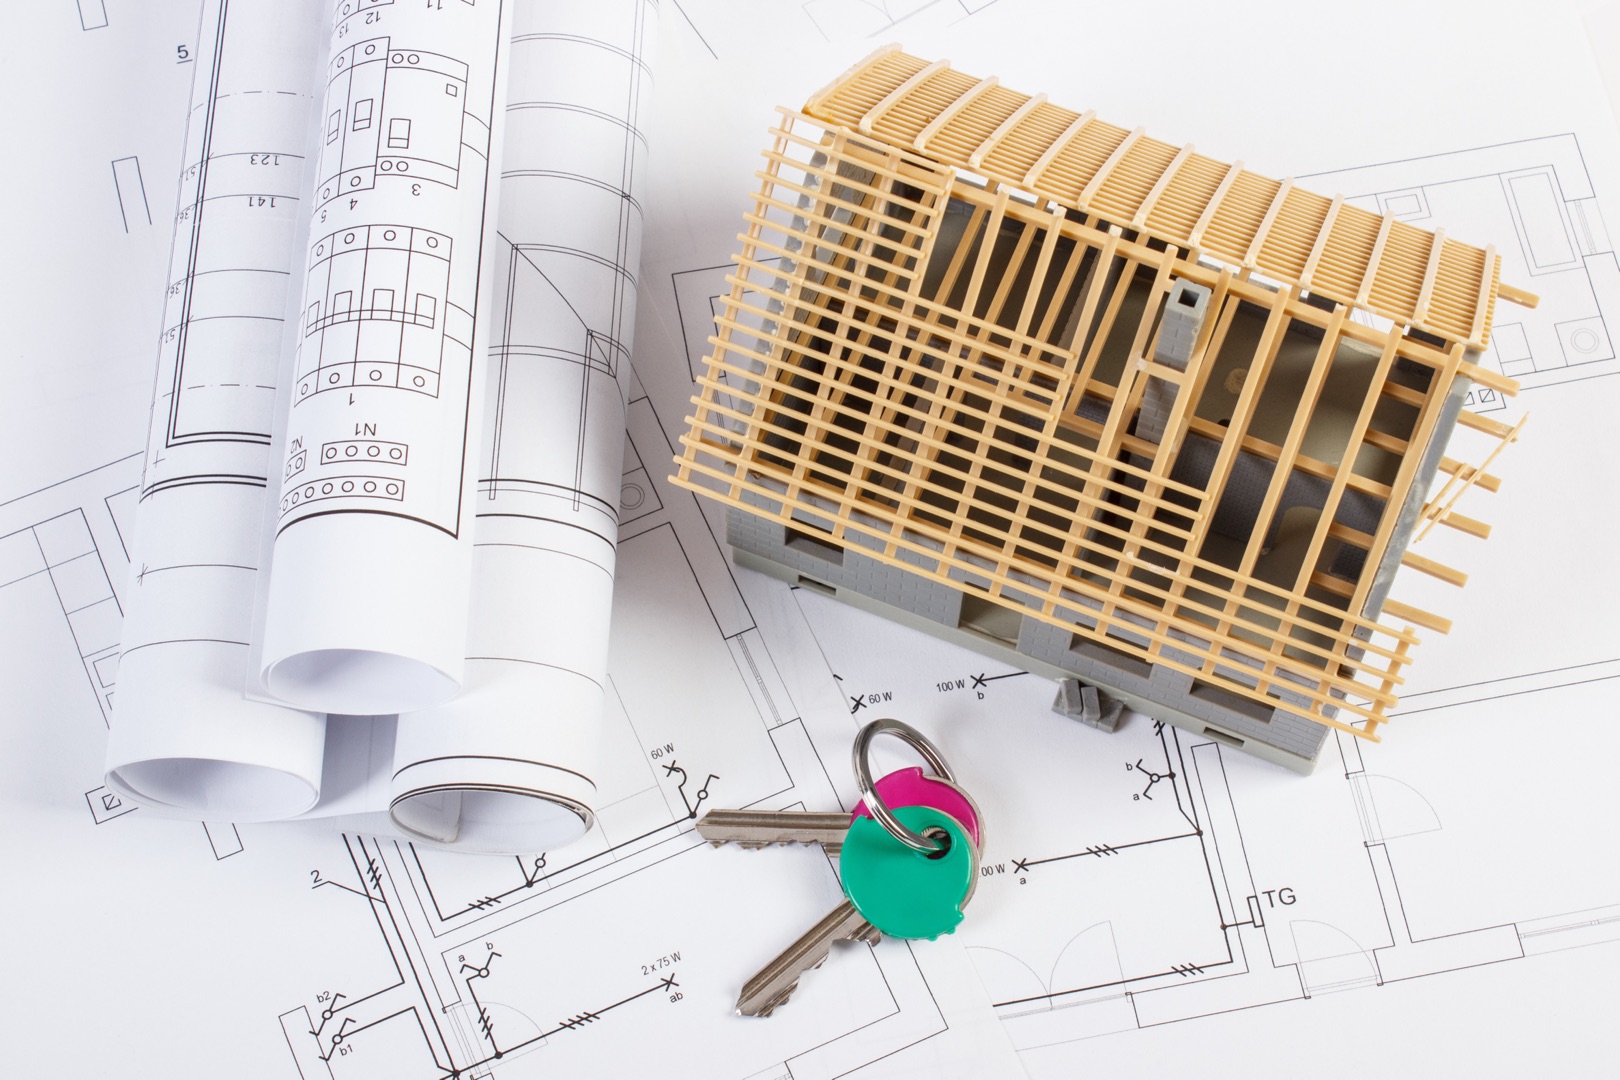
Most homeowners come to us with a clear picture of what they want — a bigger kitchen, a second story, a brand-new home on a lot they just bought — but aren’t sure what kind of drawings they actually need to make it happen. That’s completely normal, and it’s exactly the kind of thing we sort out together before any work begins. Here’s the short version: if your project needs a building permit (and most do), your city or county will require permit-ready construction drawings — not a sketch, not a 3D render, but a complete, dimensioned set of plans that a plan checker can review and a contractor can build from. The type of project determines what goes into that set.
Adding square footage to your home — a room addition, a garage conversion, an ADU — means we need to show how the new space connects to the existing structure, including foundation, framing, and how it meets current code. A new build from the ground up requires a full set: site plan, floor plans, elevations, sections, and often more depending on your jurisdiction. A remodel that moves walls, changes the roofline, or touches structural elements will need drawings too, even if the footprint stays the same. Design-build customers often start without a final plan at all — and that’s where we do some of our best work, translating ideas into a buildable set. If you’re not sure which bucket your project falls into, just describe it to us. We’ll tell you straight.
Everything We Draft, Built for Your Type of Project
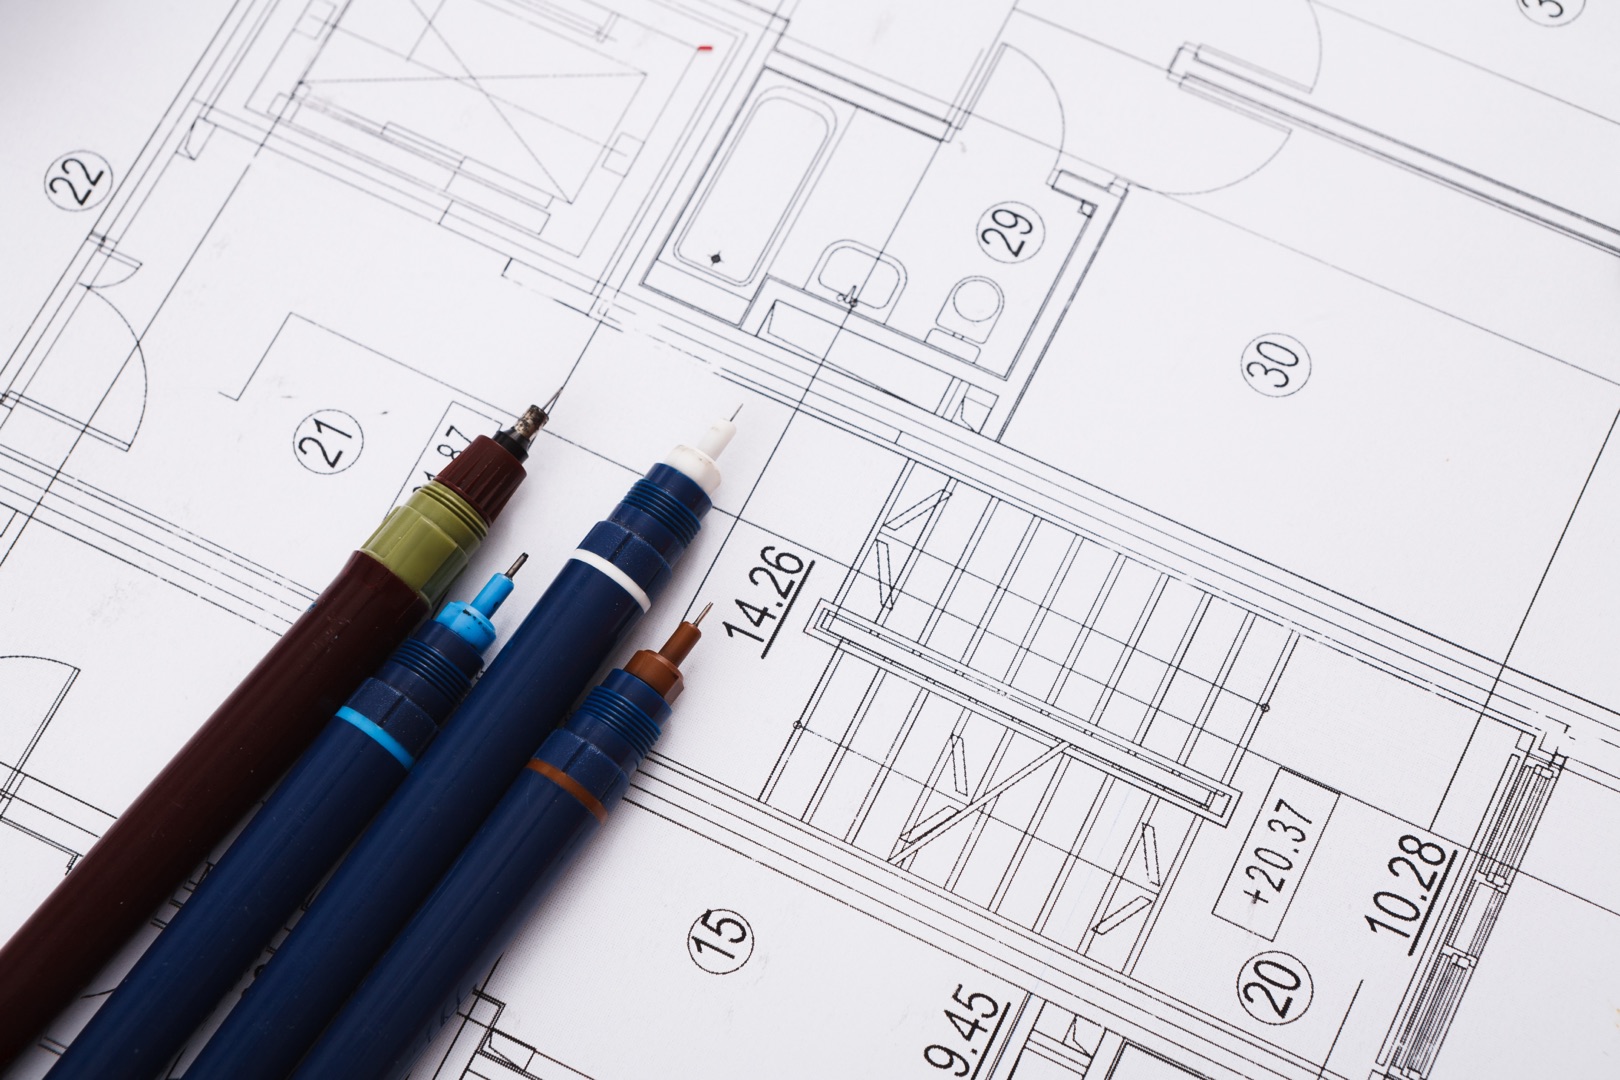
Home Addition Drawings
Whether you’re adding a bedroom, expanding your living space, or building out a detached structure, we prepare permit-ready plans that show exactly how the addition integrates with your existing home — foundation details, framing, exterior elevations, and everything your building department needs to issue a permit. If you’re picturing more space and wondering how to get from idea to approved plans, this is where that starts.
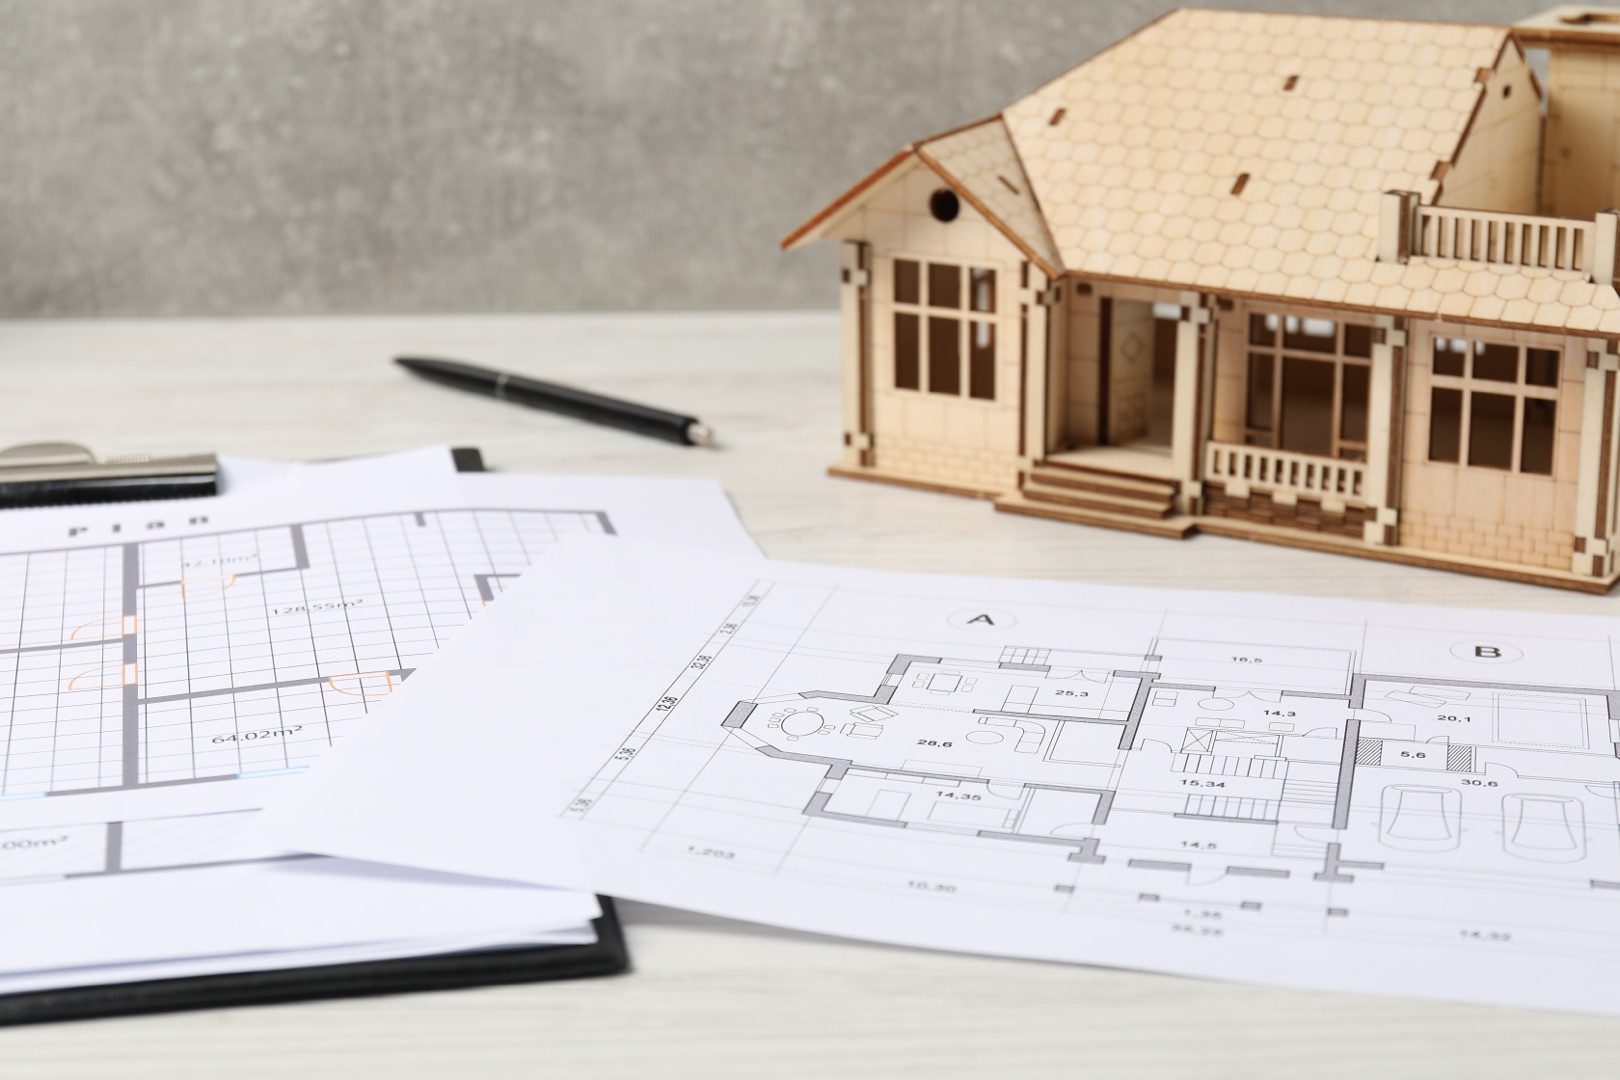
New Home Construction Plans
Starting from scratch gives you the opportunity to get every detail right from the foundation up. We draft complete construction document sets for new single-family homes — site plans, floor plans, roof plans, exterior elevations, cross-sections, and structural notes — coordinated so your contractor and inspector are working from the same clear picture. Whether you’ve already got a design in mind or you’re starting with a blank lot, we’ll help you build it on paper first.
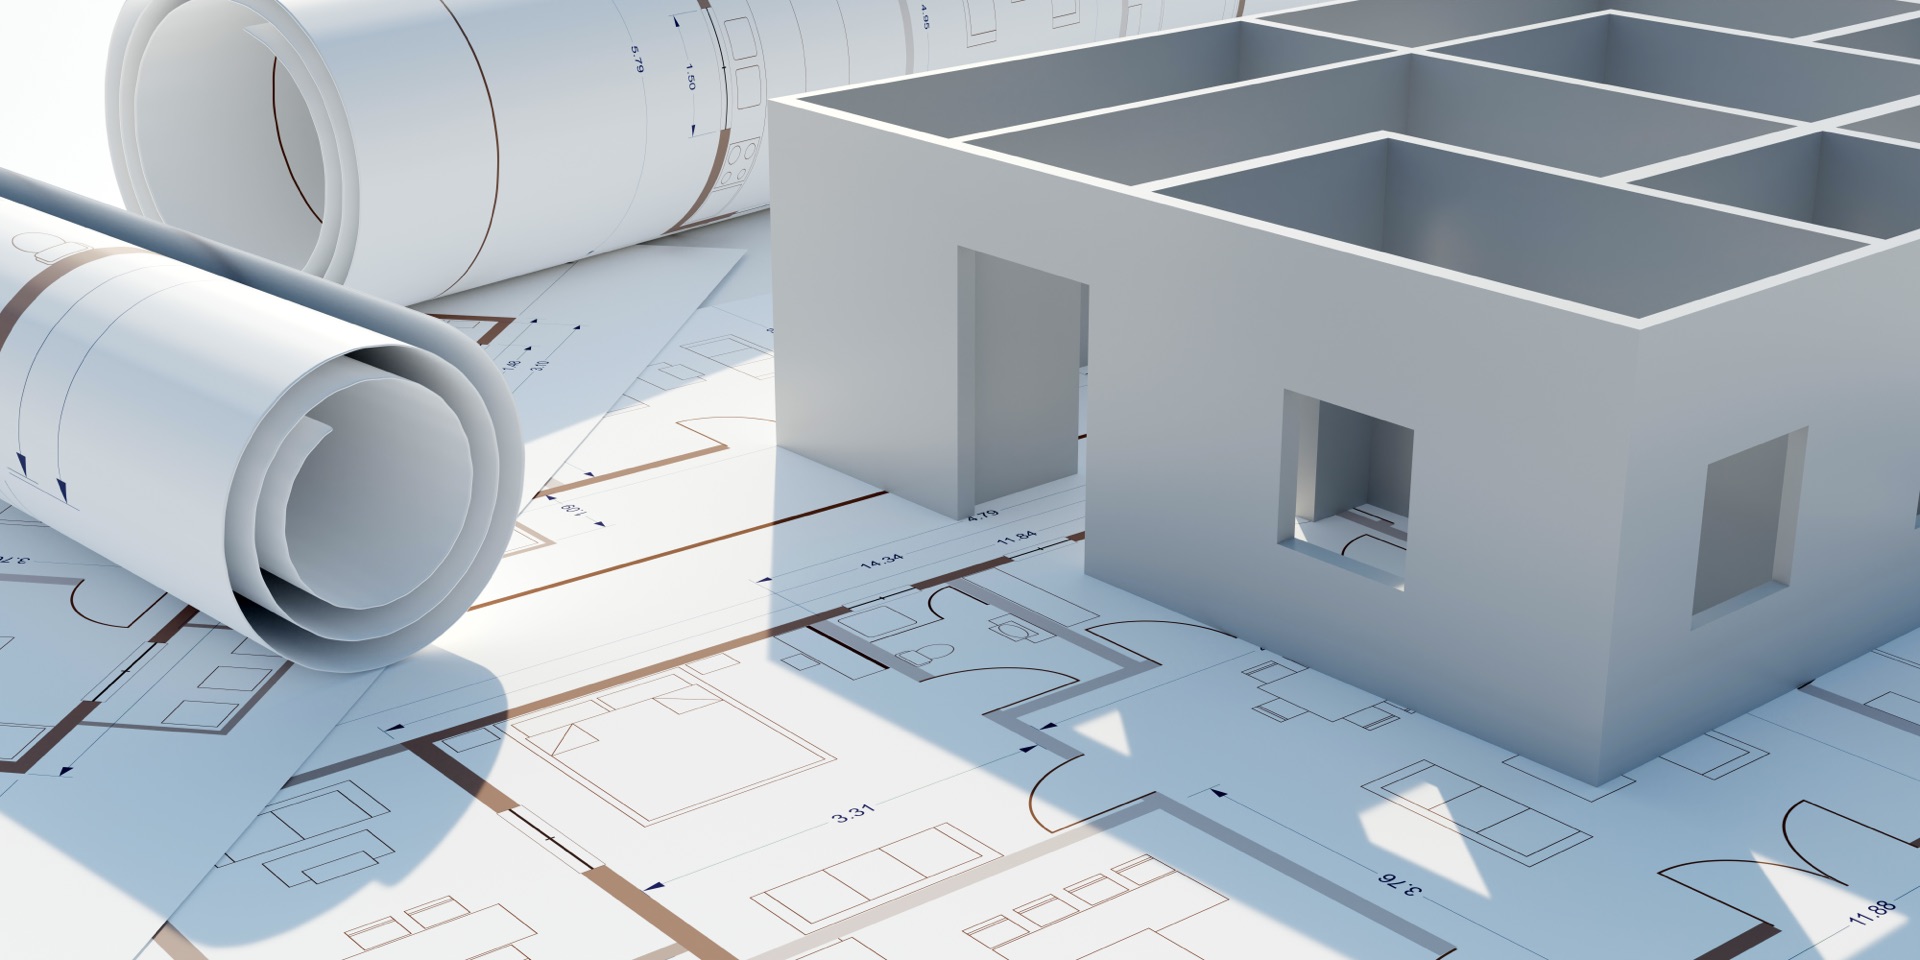
Design-Build Collaboration
Some of our customers come in with a napkin sketch. Some come in with a folder of inspiration photos. Some just know they want something different and aren’t sure where to start. We work directly alongside homeowners and their builders in the design-build process — helping shape the design as it evolves, drafting revisions quickly, and keeping the plans aligned with what’s actually buildable and code-compliant in Scottsdale.
How Our Drafting Process Works, Start to Approved Plans
The first step is a straightforward conversation about your project — what you’re building, where it’s located, what stage you’re at, and what your building department has already told you (if anything). From there, we review any existing drawings, visit the site if needed, and take measurements so the plans reflect your actual property, not a guess. We draft the initial plan set and walk you through it before anything gets submitted — this is where you can catch changes early, when they’re easy. Once you’re satisfied, we prepare the final permit-ready package formatted for your specific jurisdiction in Scottsdale, AZ, because submission requirements vary and getting it right the first time saves everyone time. We stay available through the review process, handling any corrections the plan checker requests so you’re not left navigating that alone. When your permit is issued, you’ll have a complete, approved set of drawings ready to hand to your contractor.