
Drafting Services
Your Vision, Drawn Right, Approved Fast
We produce precise, permit-ready construction documents so your Scottsdale or Phoenix metro project moves from idea to groundbreaking without delays, rejections, or wasted money.
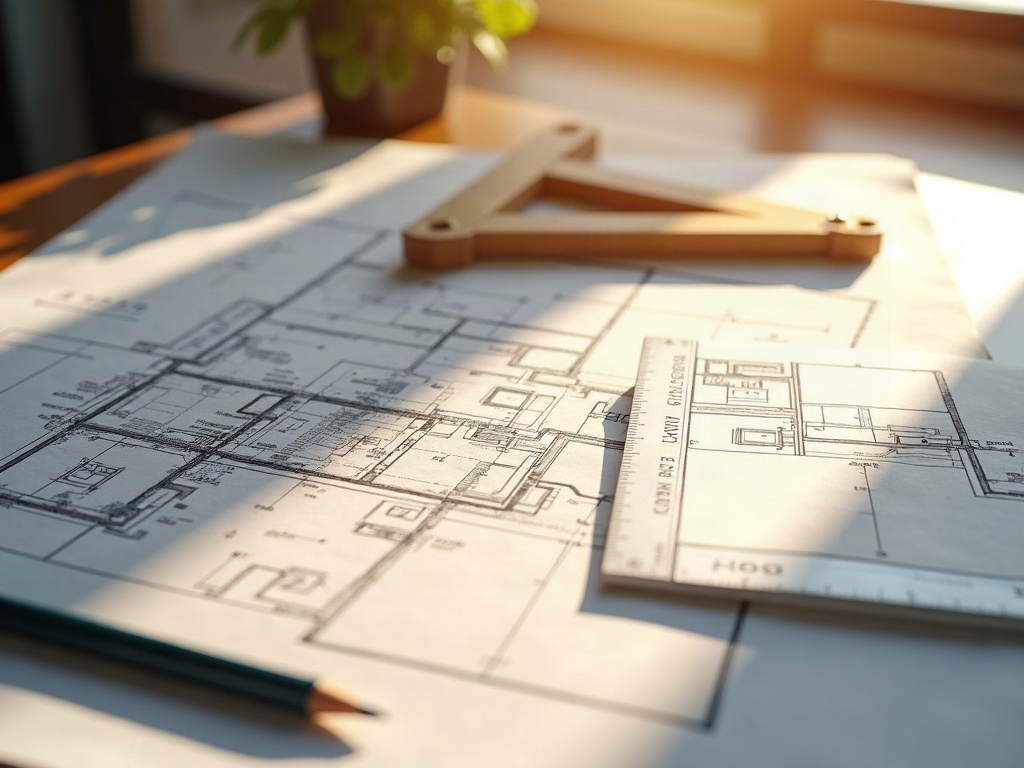
What Does a Complete Permit Drawing Set Actually Include?
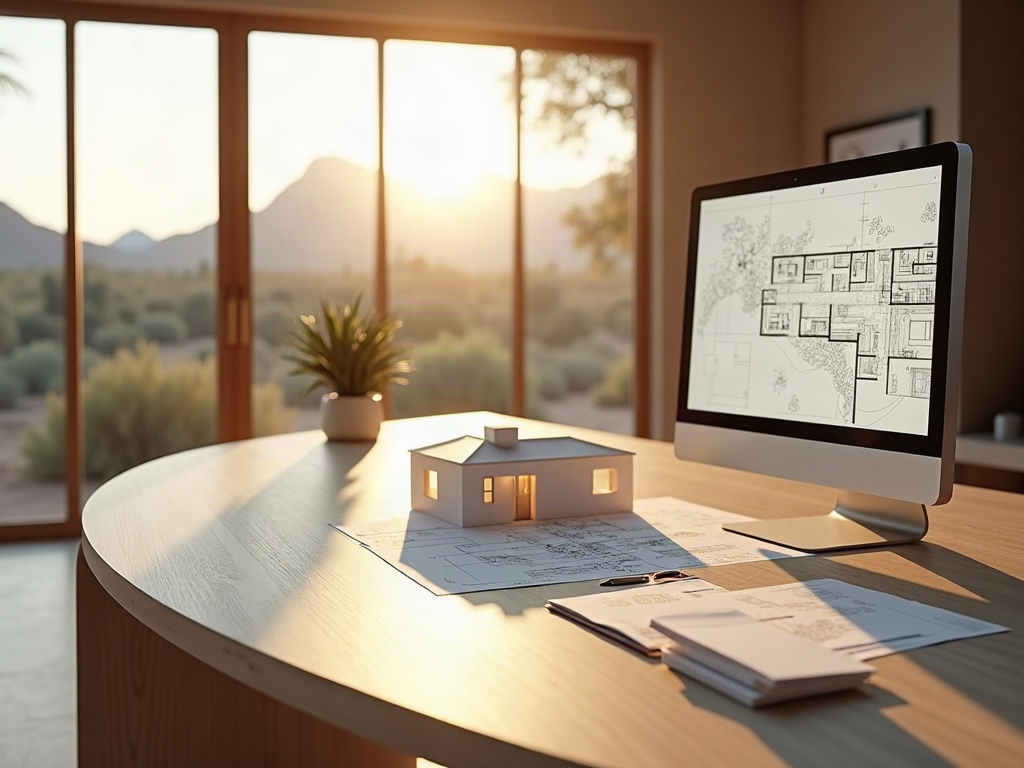
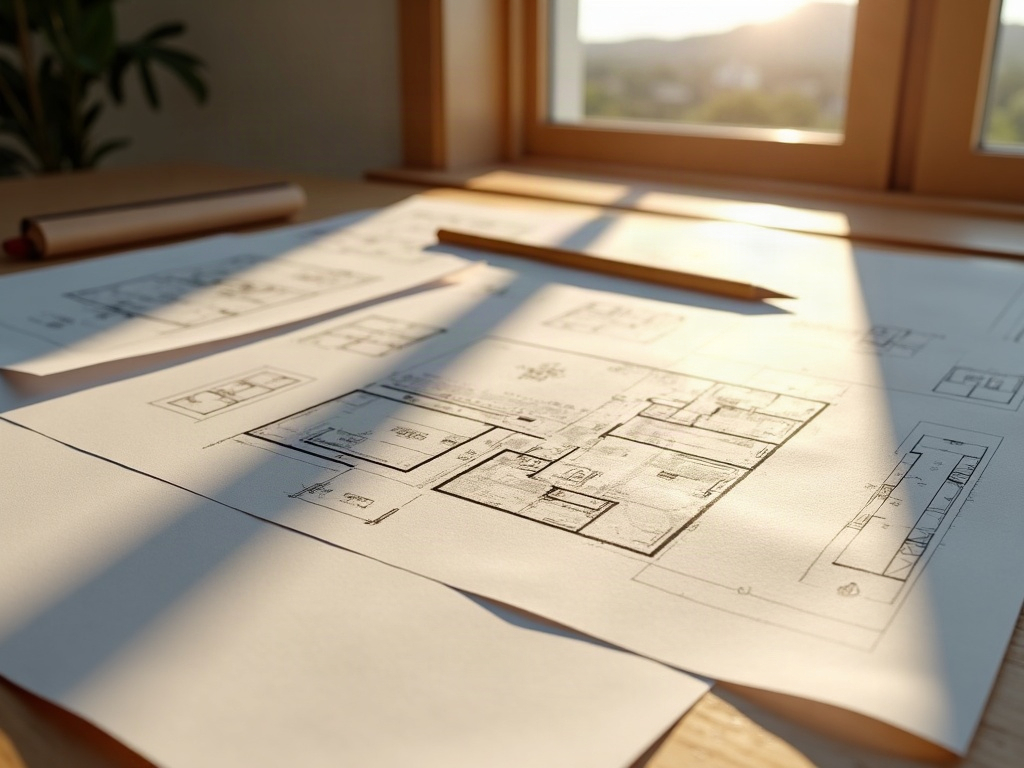
A permit-ready drawing set is more than a floor plan. For a home addition or remodel in Scottsdale or the broader Phoenix metro, a complete set typically includes a site plan that addresses setbacks and impervious surface coverage, existing and proposed floor plans, exterior elevations, a roof plan, foundation details, and wall sections. Depending on your scope, you may also need door and window schedules, electrical layouts, residential HVAC drawing requirements satisfied, and notes addressing energy compliance.

See It Before You Build
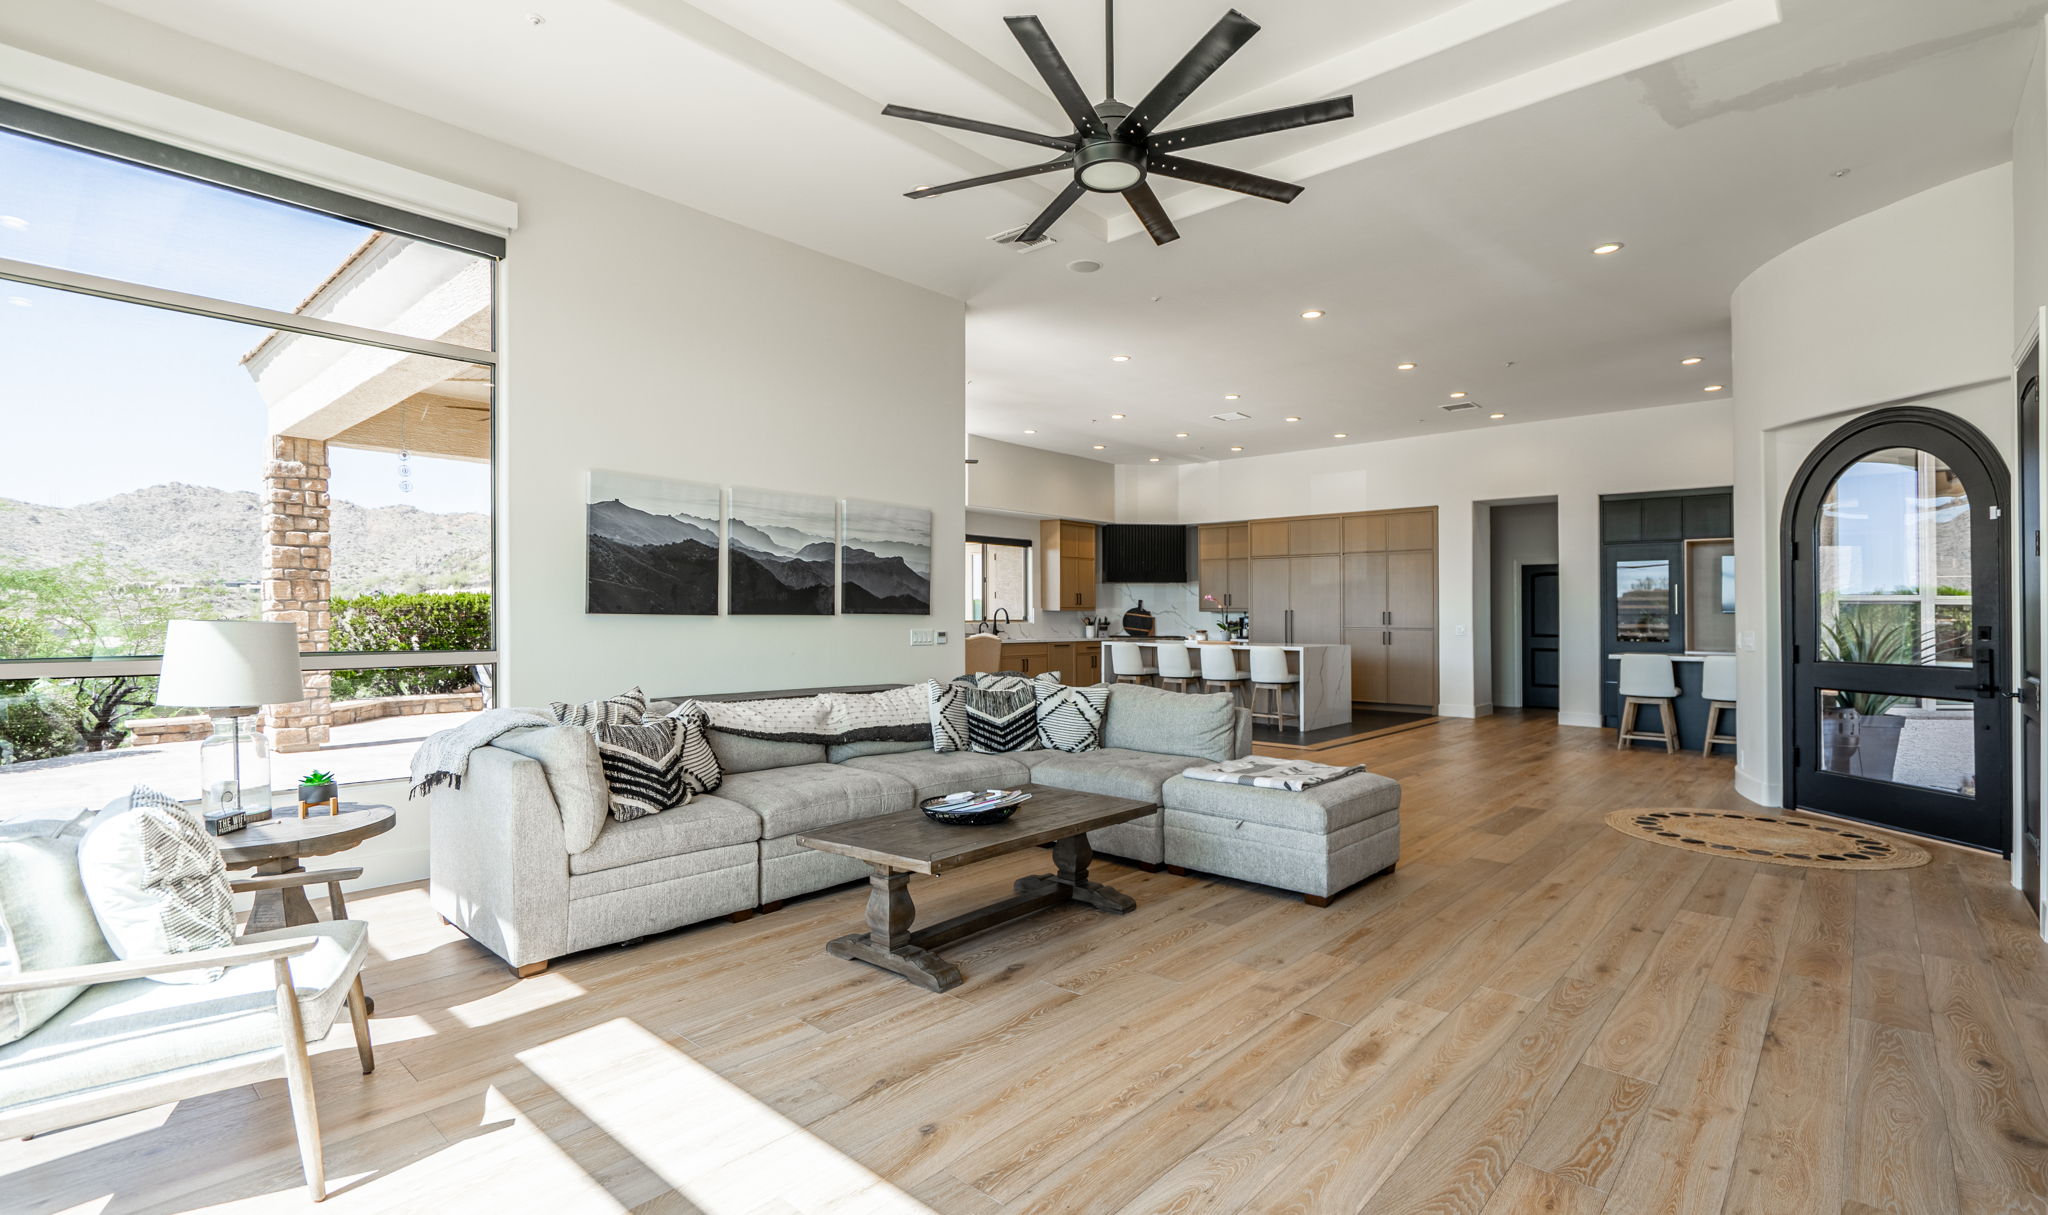
Photorealistic 3D renderings let you walk through your project visually before a single dollar is committed to construction.
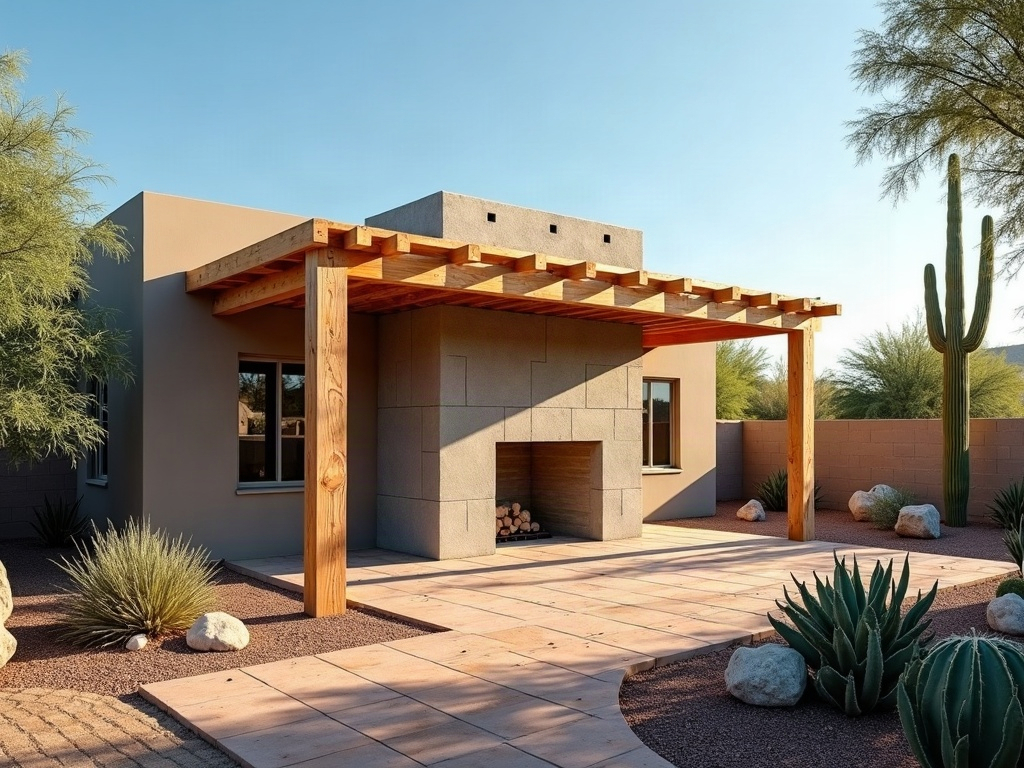
Permit-Ready, Code-Compliant
Every drawing set is prepared to meet Maricopa County and City of Scottsdale requirements so your project moves forward, not sideways.
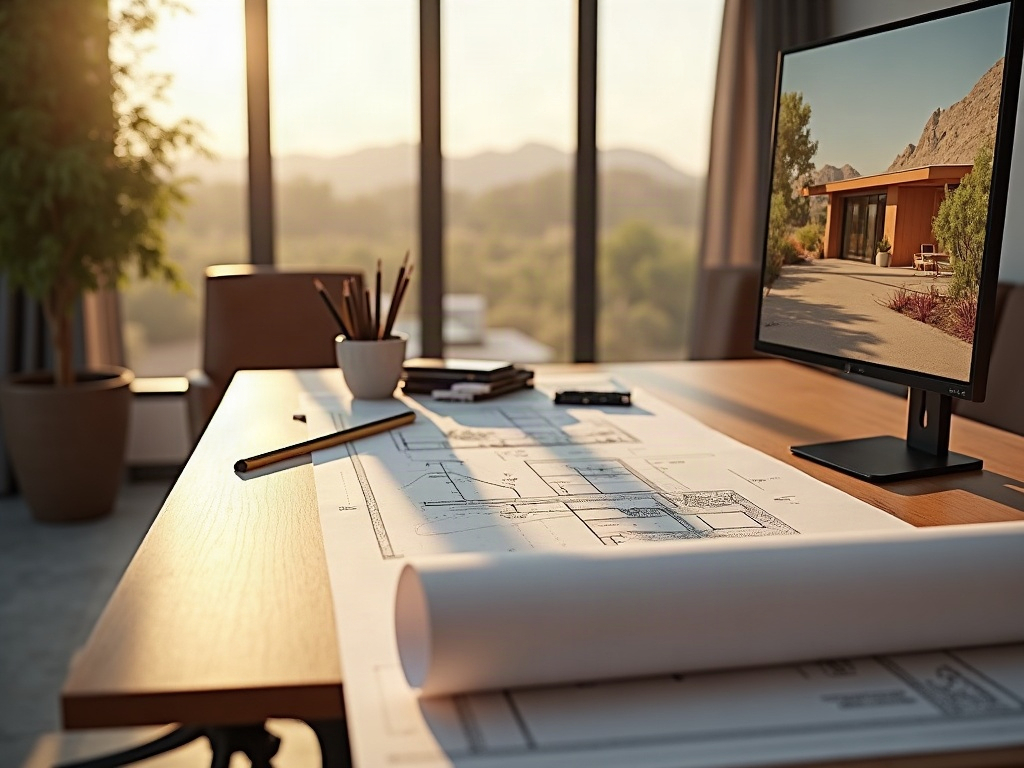
Fast, Reliable Turnaround
We keep your project on schedule with responsive communication and drawing sets delivered when you actually need them.

Architect Quality, Without Architect Pricing
Professional-grade drawings produced at a fraction of traditional architectural fees — so more of your budget goes toward building.
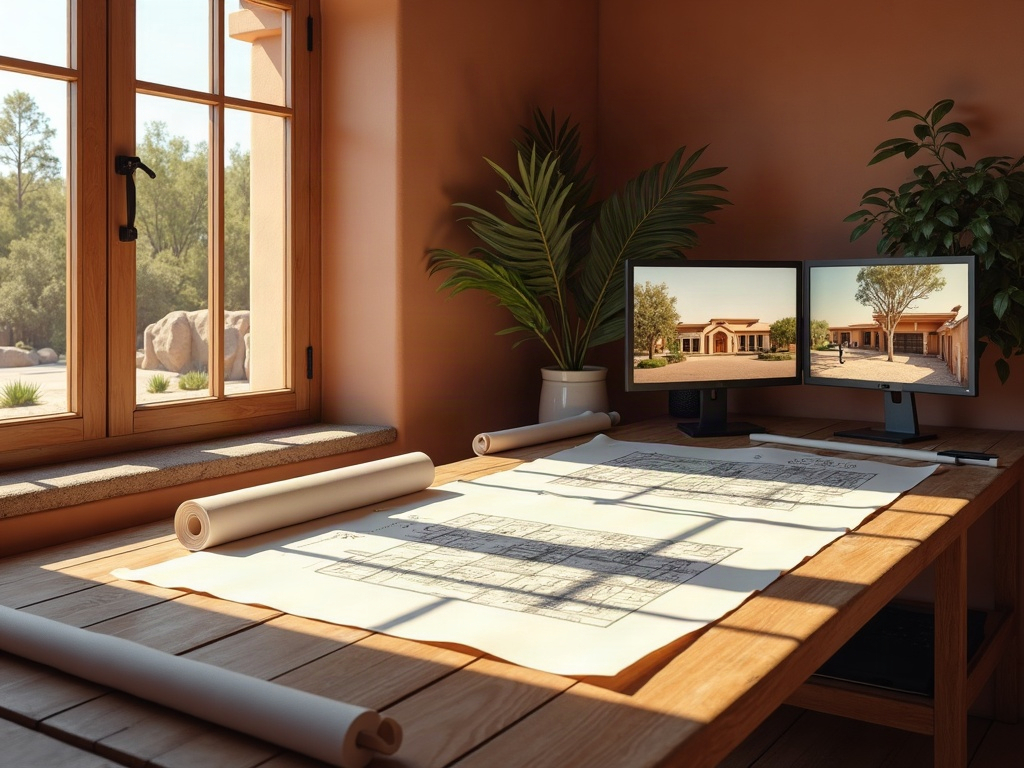
For projects like a garage conversion to living space, a covered patio, or a rooftop deck, the City of Scottsdale and Maricopa County each have specific submittal checklists — and incomplete sets are the single most common reason permits get delayed. Our drawing sets are organized and annotated to match what the plan reviewer actually needs to see, so your application goes in complete the first time.
If your project involves an unpermitted structure you want to legalize, we can also prepare measured survey drawings from your existing conditions and build a code-compliant set from there.
Understanding what goes into the drawings is the first step — choosing the right scope for your specific project is the next.

How To
Know Which Drawings Your Project Actually Needs
Not every project needs the same package, and paying for drawings you don’t need is just as frustrating as submitting an incomplete set. A straightforward shed permit in Arizona needs far less documentation than a kitchen addition or a new accessory dwelling unit.
The scope of your drawing set depends on several factors: the type of work (new construction, addition, or remodel), the jurisdiction you’re in, your lot’s zoning designation, and whether your project touches structural elements or changes the building footprint. If you’re wondering how to find out if your lot allows an ADU, or whether a covered roof deck requires engineered drawings, those are exactly the questions we help you answer before you spend anything.
We’ll talk through your project first, then recommend exactly what’s needed — nothing more.
For homeowners in Scottsdale planning additions, we look at site constraints like impervious surface limits and HOA overlay requirements early — because discovering a constraint late is expensive. For contractors, we scope drawing sets around your bid so you’re not over-promising or under-delivering.
Once you know what your project needs, the next natural question is what it will cost — and what actually drives that number.
- Serving Scottsdale, Paradise Valley & Phoenix metro
- Maricopa County permit process expertise
- Fast, dependable turnaround
- White-label drafting for contractors
- 0+ ★ Reviews
How It Works
Simple process, Real people
Send us your sketches, photos, measurements, or even a rough description — we’ll shape it into a clear project scope.
We produce clean schematic intent drawings so you can see the layout, flow, and footprint before committing to anything
We render your design in photorealistic 3D so you can walk through the look and feel, request adjustments, and feel confident.
Once approved, your concept advances into a full permit-ready construction document set — coordinated, complete, and submission-ready
Drafting Services Scottsdale AZ
What Factors Affect the Cost of Drafting Services?
Drafting fees vary based on the complexity and size of your project, not an arbitrary rate card. The biggest cost drivers are scope (a single covered patio drawing set versus a full custom home plan), the level of detail required (permit drawings versus full construction documents with specifications), and how much existing information you can provide.
If you’re starting from builder sketches or a napkin concept, we work from that. If you have existing CAD files or measured drawings, we can build on them and keep costs lower. Projects that require 3D exterior renderings, cabinetry layout visualization, or photorealistic massing models are scoped separately from the permit drawings — though many clients find the renderings pay for themselves by helping a homeowner commit confidently or helping a contractor win a bid.
If you’re ready to talk through your project and get a clear number, we’re straightforward to reach.
Frequently Asked Questions (FAQs)
Yes — Ghost Drafters Scottsdale AZ serves homeowners and contractors throughout Scottsdale, Paradise Valley, and the broader Phoenix metro including Gilbert, Avondale, and Queen Creek. Call us at (480) 900-7060 to discuss your project.
For most residential projects in Arizona — including additions, remodels, accessory structures, and many custom homes — a licensed architect is not required by law, and a qualified drafter can prepare and seal permit documents. We’ll let you know during your consultation if your specific project scope changes that equation.
Turnaround depends on project complexity, but we’re known for responsive delivery — many straightforward permit sets are completed within one to two weeks. Call (480) 900-7060 and give us your timeline; we’ll tell you honestly what’s achievable.
Absolutely. We work as a discreet back-office drafting partner for independent contractors and design-build firms across the Phoenix metro — your branding, your client relationship, our drawings. It’s a seamless arrangement that lets you take on bigger projects without adding overhead.
We serve clients across Maricopa County and beyond — including Scottsdale, Paradise Valley, Phoenix, Gilbert, Avondale, Queen Creek, and many surrounding communities. Reach us at (480) 900-7060 or visit our contact page to get started.