
Photorealistic 3D Rendering
See It Before You Build It
We turn your ideas into photorealistic 3D renderings — so you move forward with confidence, not guesswork.
What Does a Photorealistic 3D Rendering Actually Involve?
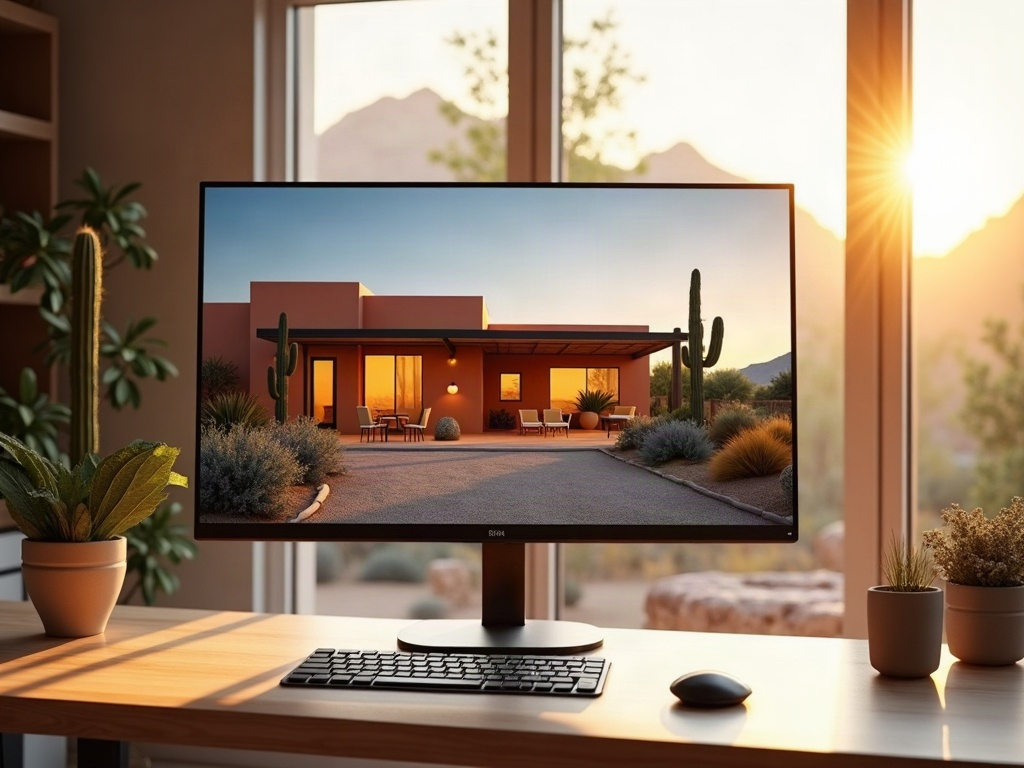
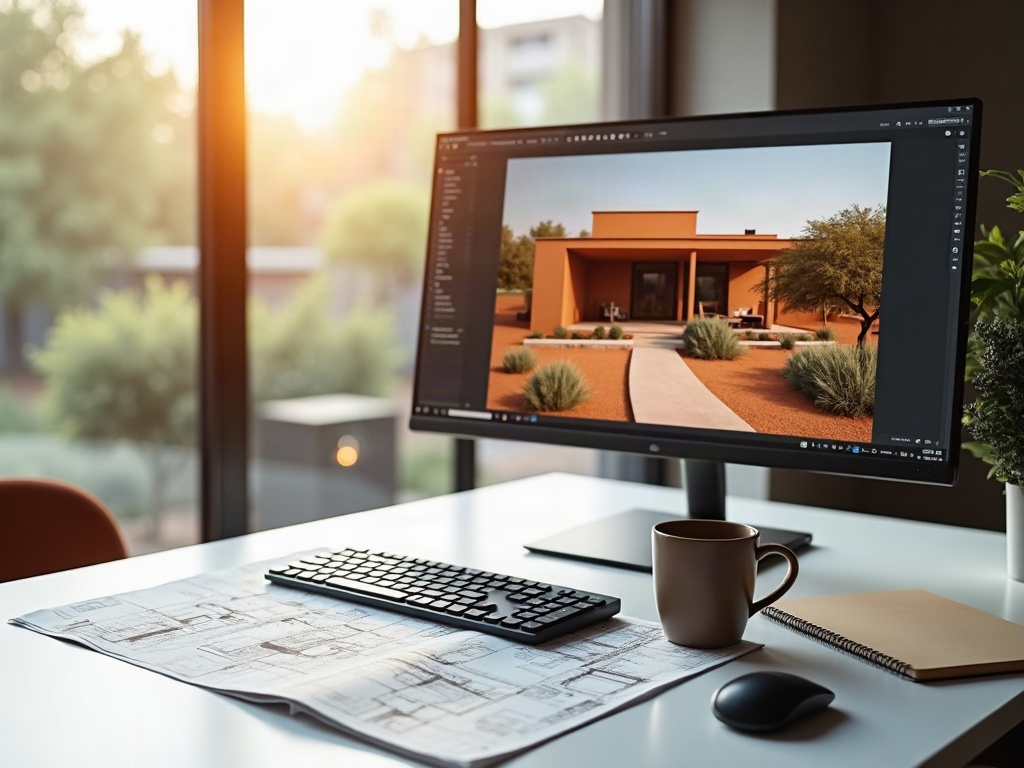
A photorealistic 3D rendering is a computer-generated image so detailed it reads like a photograph — showing your project with accurate materials, real light behavior, shadow depth, and spatial proportion.

Total Clarity Before Construction
See every detail of your finished project — materials, light, proportion — before a single dollar is committed to a contractor.
Win Approvals Faster
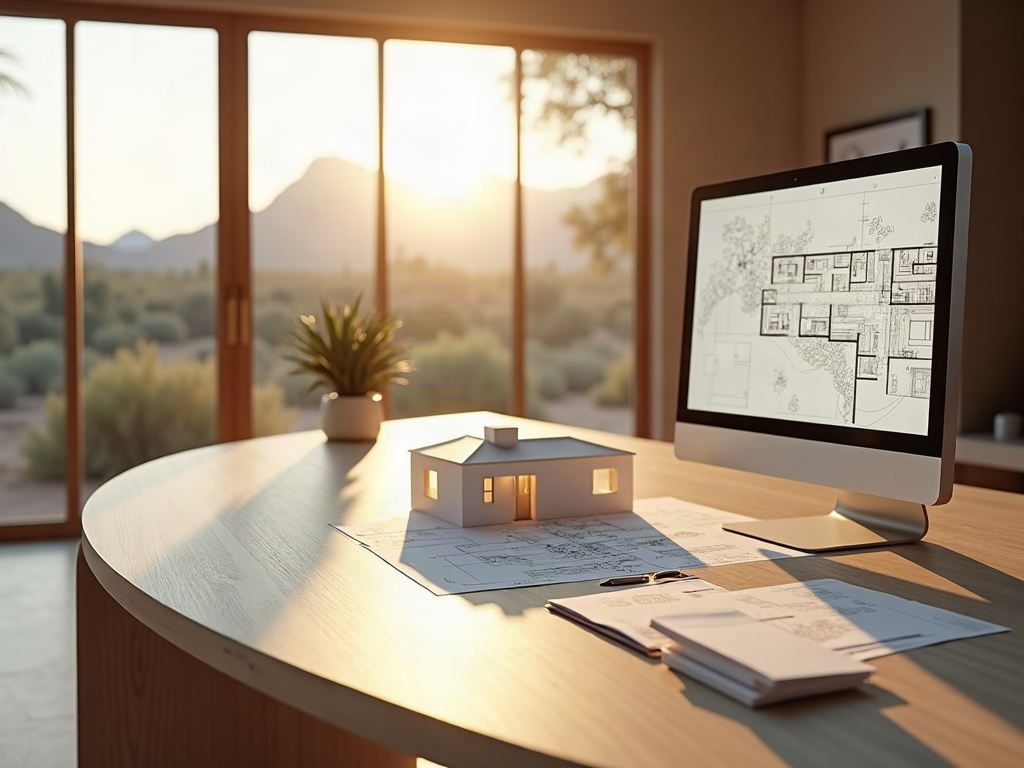
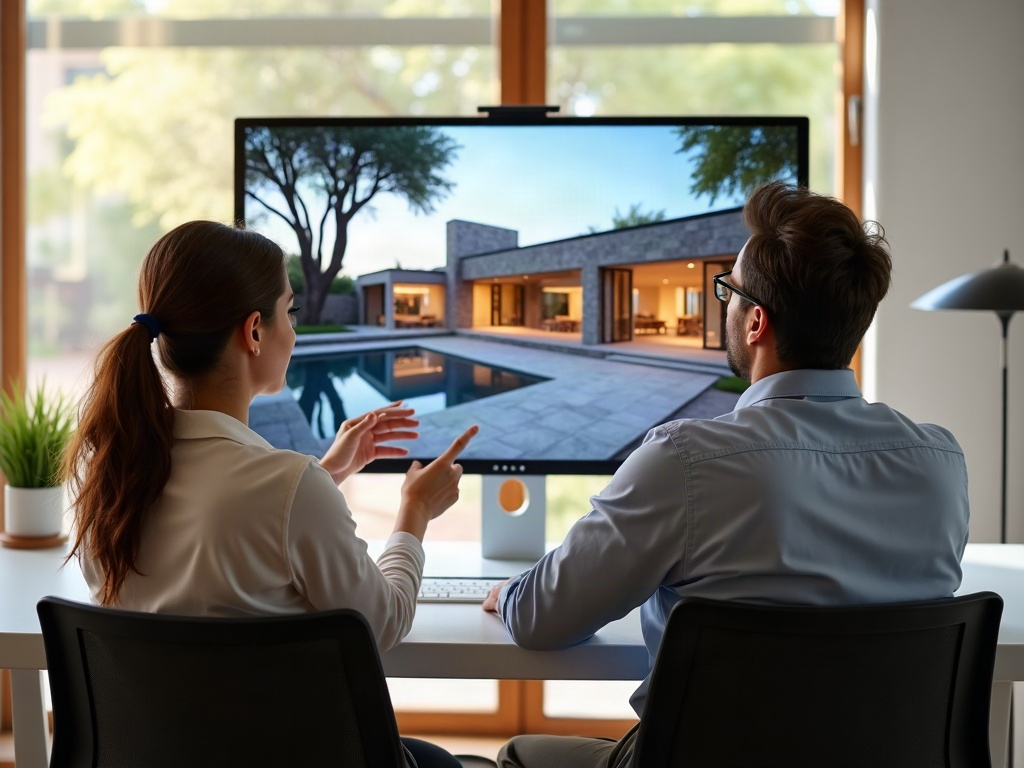
HOA boards, ARC committees, and planning departments respond better to a photorealistic visual than a flat line drawing.
Lock In Accurate Bids
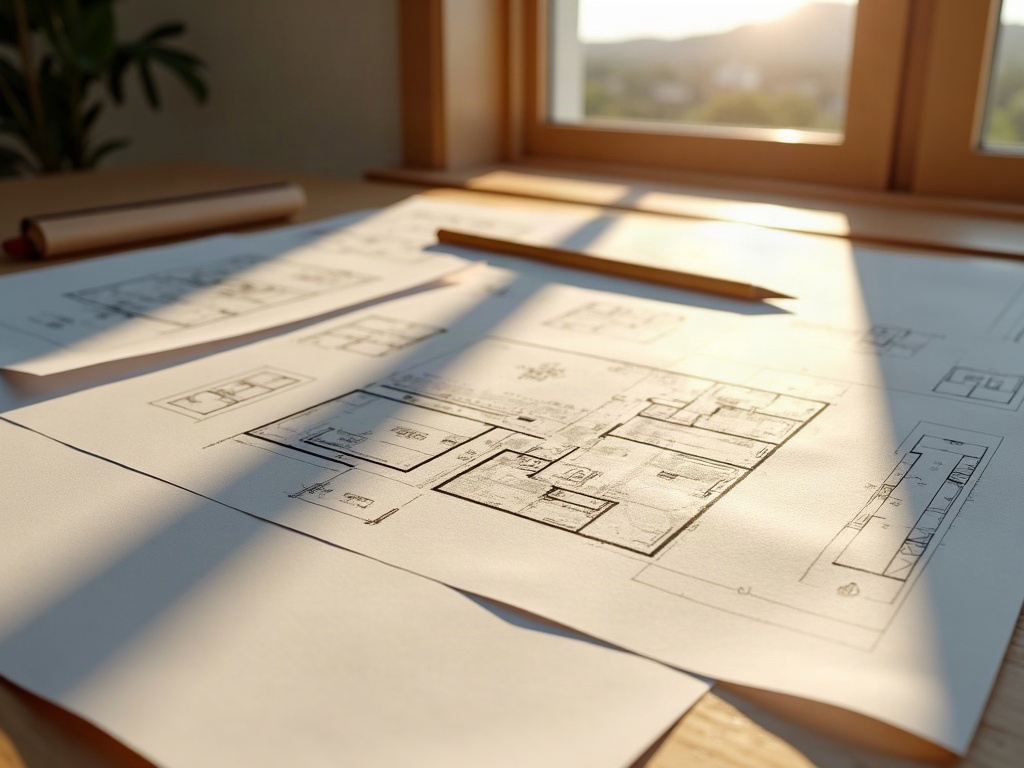
Contractors bid what they see — a precise rendering eliminates the vague scope that inflates quotes and causes mid-project change orders.
From Sketch to Finished Image
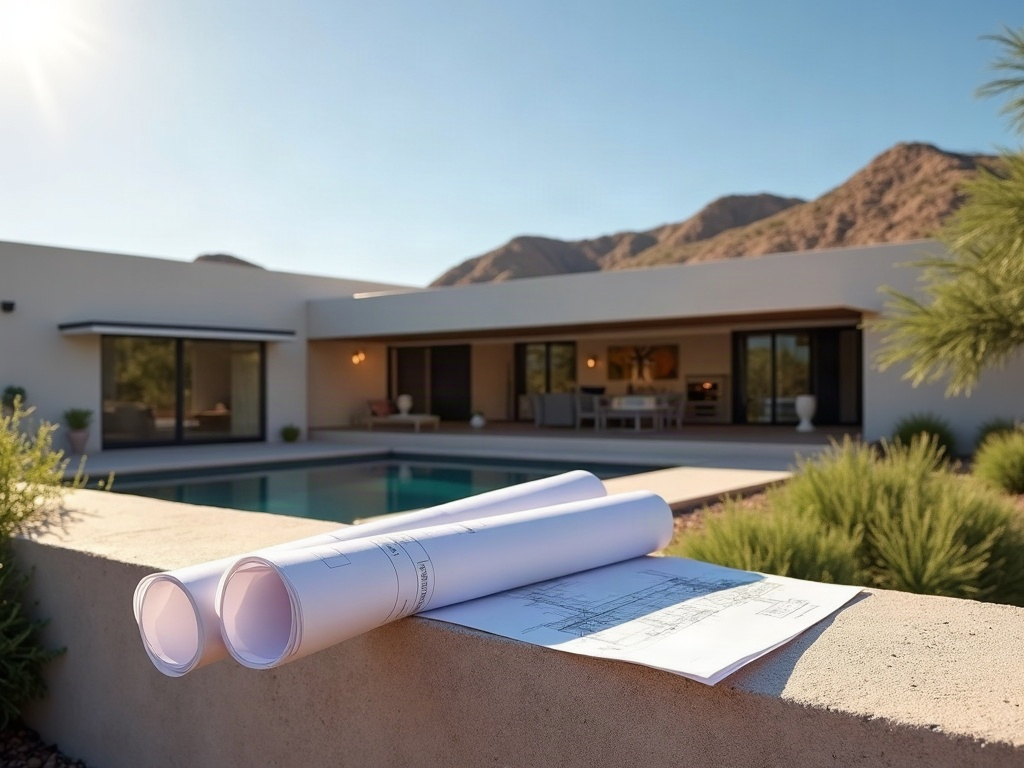
Send us a napkin sketch, a photo, or a voice note — we handle the translation from raw idea to camera-ready render.
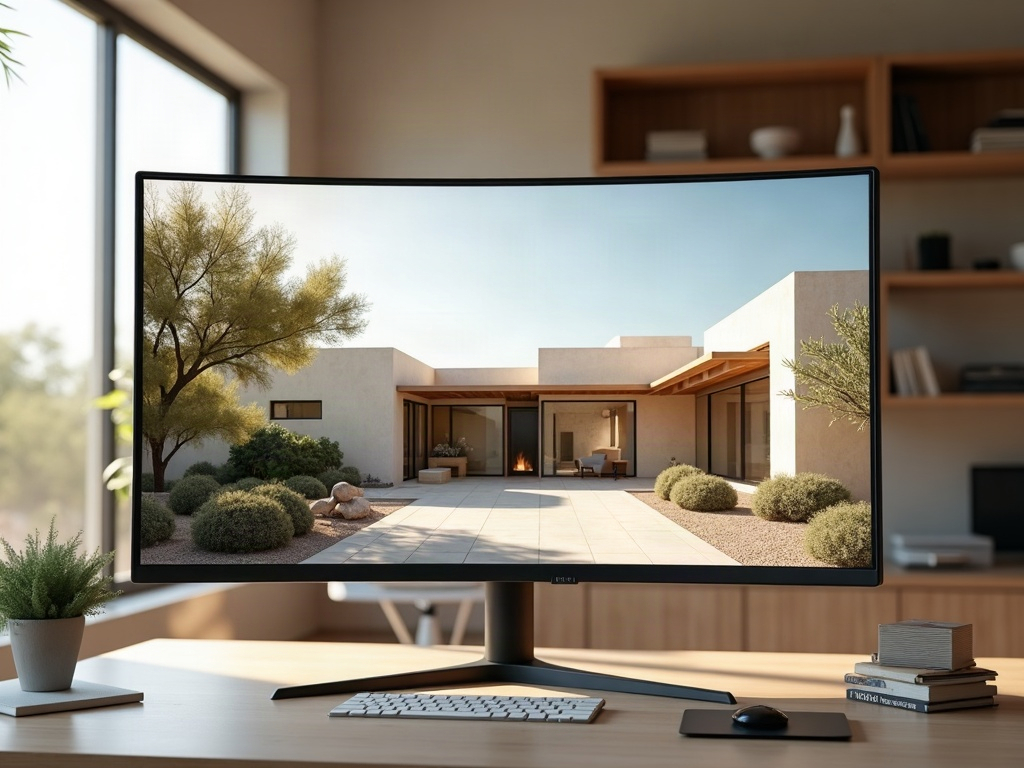
The process starts with your input: a hand sketch, architectural drawings, measured dimensions, or even a rough idea communicated by phone. From that, we build a three-dimensional digital model of the structure. Materials are then applied — stucco finish, stone veneer, wood cladding, roof tile — chosen to match your actual specifications or design intent. Lighting is set to reflect the real sun angle for your site.
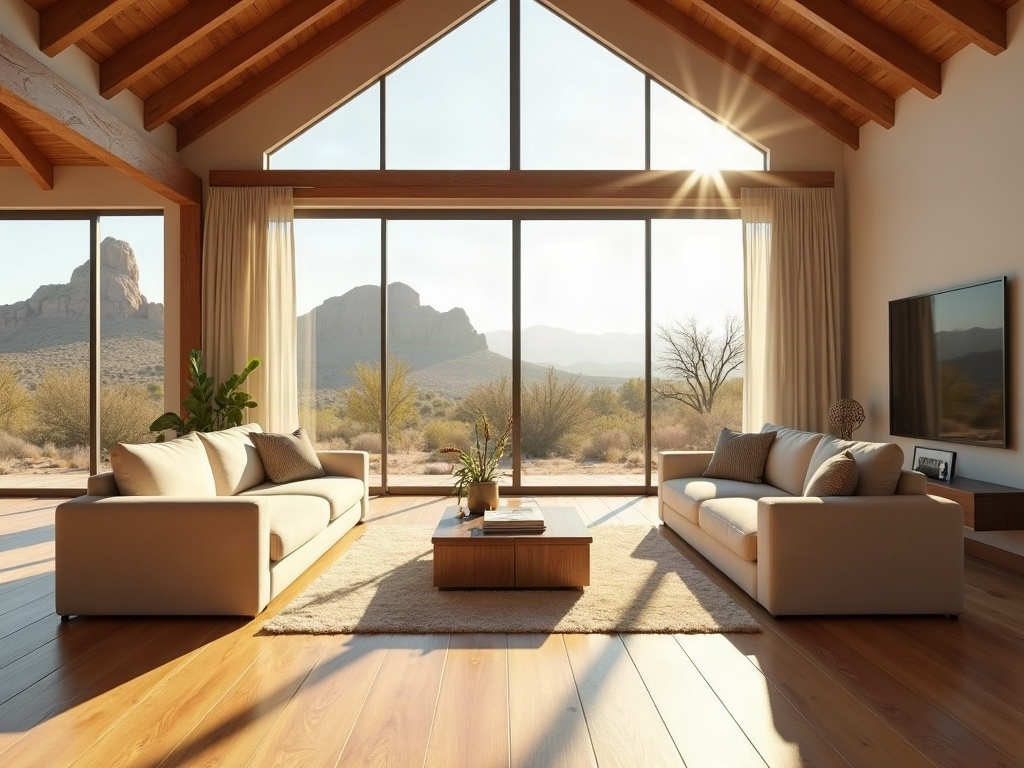
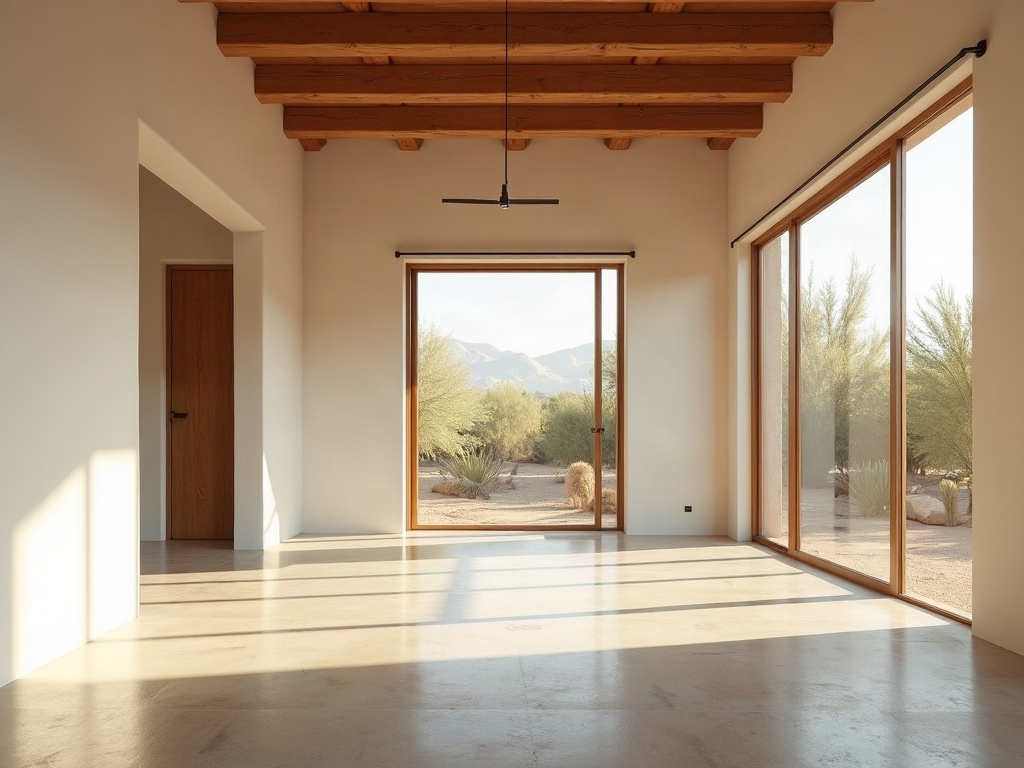
For interiors, the same logic applies: cabinet profiles, countertop textures, flooring, ceiling height, window placement, and fixture finish all render at true scale. What you see in the image is what your space will actually feel like to stand in.
A single project may include multiple views — front elevation, rear elevation, aerial perspective, interior vignettes — so every decision-maker, from your spouse to your HOA board, is looking at the same clear picture.
Once you can see it, the next question is always: which rendering type fits my specific project?
How To
Choose the Right Rendering for Your Project
Not every project needs the same scope of rendering, and choosing correctly saves time and budget without sacrificing the clarity you need.
For curb appeal and HOA or ARC submittal drawings, a single high-quality exterior render — front-facing, with accurate landscaping and material finishes — is usually sufficient. Paradise Valley and Scottsdale architecture review committees respond well to this format because it shows the completed visual impact on the streetscape.
For custom home additions — a primary bedroom suite, a patio addition, a breezeway, a garage-to-living-space conversion — you’ll typically want two to four views: at least one exterior showing the addition in context, and one or two interior perspectives of the new space.
Ground-up custom builds benefit from a full rendering package: multiple exterior angles, key interior spaces, and sometimes a site-context aerial so the massing reads correctly against neighboring properties.
For contractors using renderings to win bids, a single compelling exterior view is often enough to close a client who is still comparing proposals — remodel visualization is one of the fastest-returning investments in the bid process.
Understanding the scope helps — and so does understanding what shapes the investment before you commit.
- Licensed & insured drafting firm
- 0+ ★ Reviews
- Family-owned, Scottsdale-based
- Fast, reliable turnaround
- Used by contractors & homeowners across Phoenix metro
How It Works
Simple process, Real people
Send us your sketches, photos, measurements, or even a rough description — we’ll shape it into a clear project scope.
We produce clean schematic intent drawings so you can see the layout, flow, and footprint before committing to anything
We render your design in photorealistic 3D so you can walk through the look and feel, request adjustments, and feel confident.
Once approved, your concept advances into a full permit-ready construction document set — coordinated, complete, and submission-ready
Photorealistic 3D Rendering
What Affects the Cost of a 3D Rendering?
Several straightforward factors determine what a rendering project costs, and knowing them helps you plan accurately.
Complexity of the structure matters most. A simple single-story patio addition renders faster than a multi-level custom home with irregular rooflines, detailed millwork, and a motor court. More geometry means more modeling time.
Number of views is the second variable. Each additional camera angle — a rear elevation, an interior vignette, an aerial — adds scope. A single exterior render is priced differently than a six-view package.
Material detail level plays a role as well. Generic finishes take less time to apply than highly specific custom materials, tile patterns, or bespoke cabinetry profiles that require custom texture work.
Revision rounds factor in, too. We build a clear review process so you have structured opportunities to adjust before final delivery — knowing this upfront avoids surprise fees.
We don’t publish fixed price lists because every project is different, but we do provide straightforward, written quotes before any work begins — no ambiguity about what you’re approving.
With scope and budget aligned, the next step is simply getting started — and that part is easier than most clients expect.
Frequently Asked Questions (FAQs)
Yes — we serve homeowners and contractors throughout Scottsdale, Paradise Valley, and the broader Phoenix metro, including Gilbert, Queen Creek, and surrounding Maricopa County communities. Call us at (480) 900-7060 to discuss your project.
Turnaround depends on project complexity and revision scope, but most single-view exterior renderings are delivered within a few business days of receiving complete input from you. We’ll give you a realistic timeline in writing before we begin.
Absolutely — many of our clients start with nothing more than a hand sketch, a photo of a reference home, or a conversation. We’re experienced at translating early-stage ideas into a precise visual without requiring you to have finished drawings first.
Yes. We offer fully private-label rendering and drafting services for independent contractors and design-build firms across the Phoenix metro. Your client never knows we’re involved — call (480) 900-7060 to discuss how that arrangement works.
Photorealistic renderings are commonly accepted — and often strongly preferred — by HOA boards and Scottsdale’s Architectural Review Committees. We format deliverables to meet common ARC submittal requirements, and we can coordinate with your drafting package for a complete submission set.