
Conceptual Design Process
See It Before You Build It.
We turn your idea into precise, permit-ready drawings and photorealistic 3D visuals — so you walk into every conversation, every permit office, and every contractor meeting with total clarity.
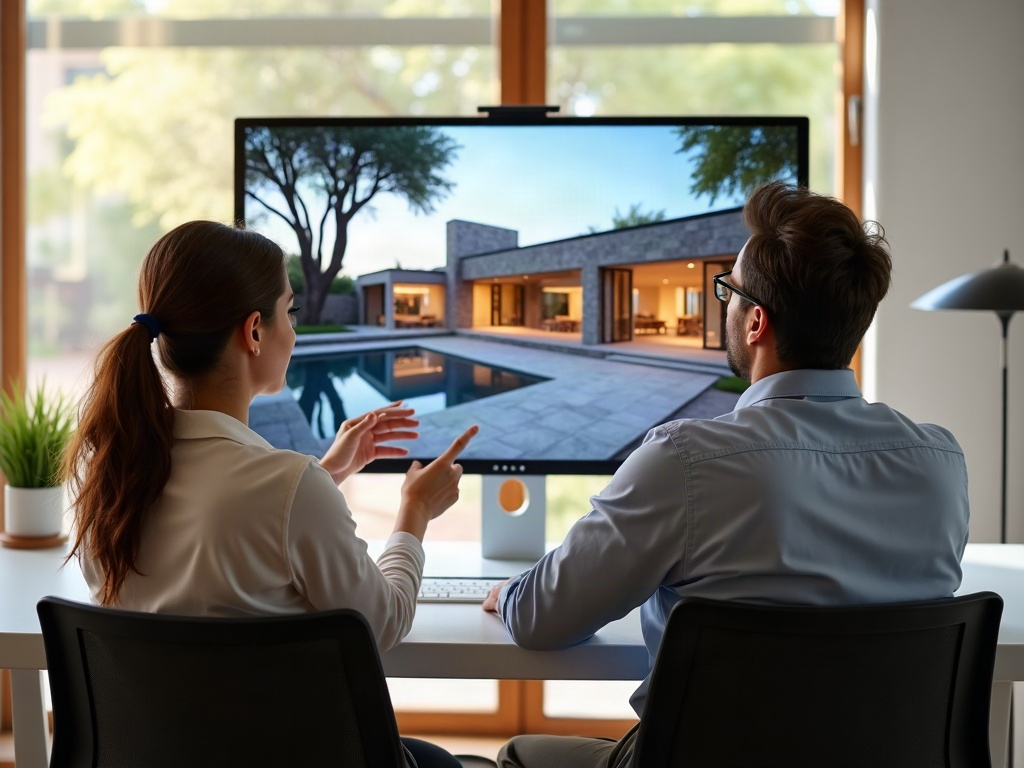
What Does the Conceptual Design Process Actually Involve?
The conceptual design process is where an idea becomes something you can actually hand to a contractor or a permit office. It starts with understanding what you want — an addition, a remodel, a ground-up custom build — and translating that into schematic intent drawings that capture the layout, the massing, and the spatial relationships of the project.
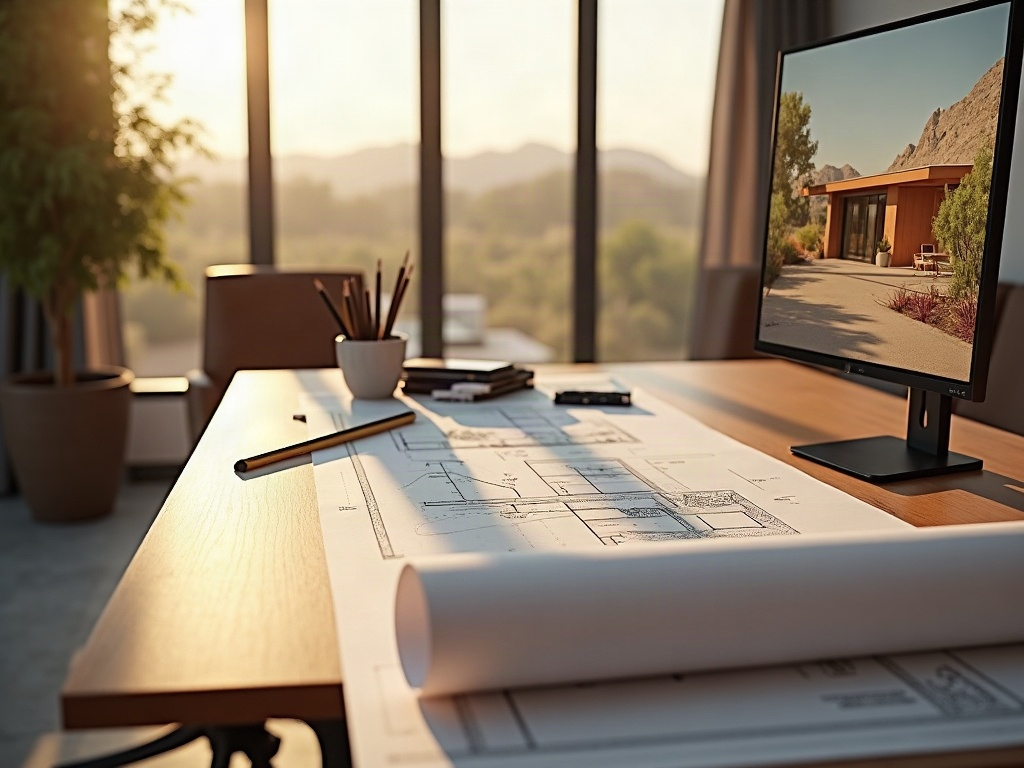
Your Vision, Made Visible
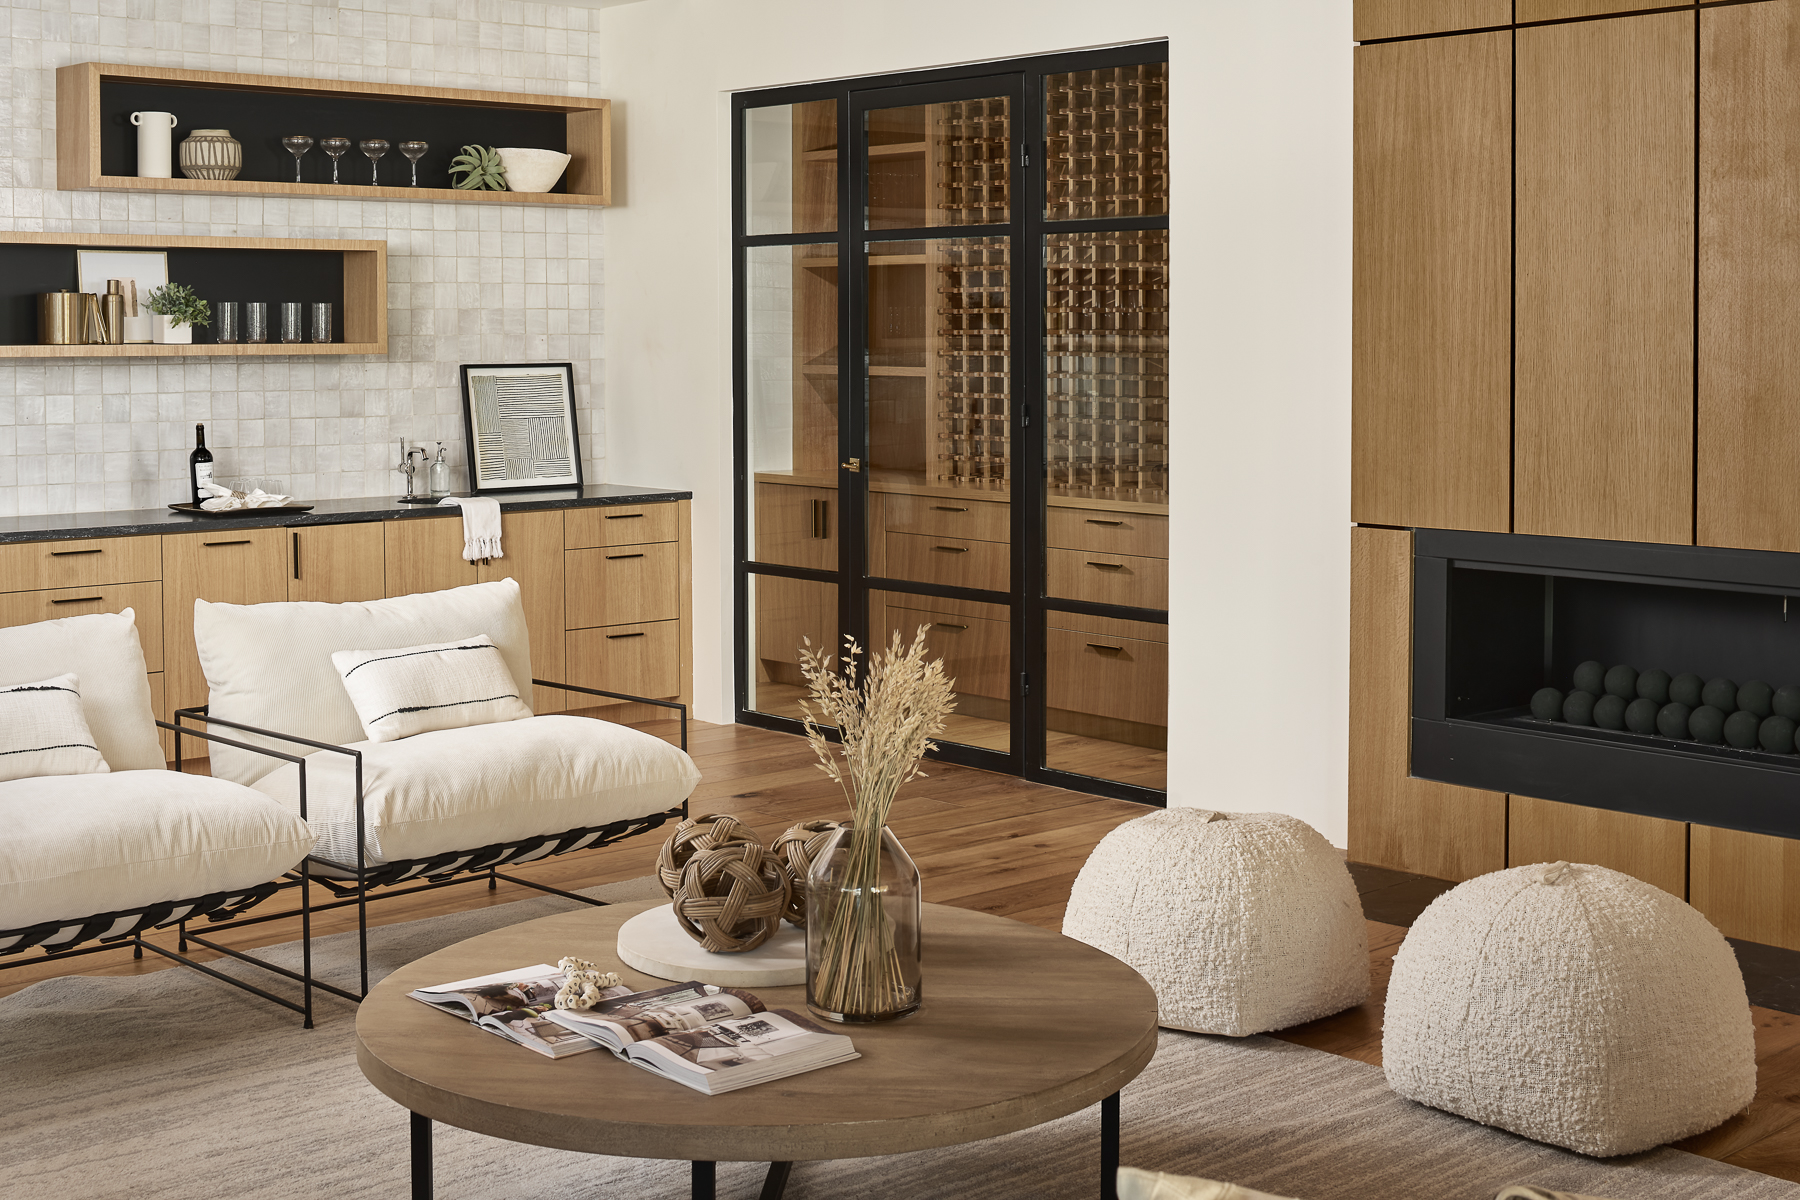
Before a single nail is driven, you’ll see your project rendered in full photorealistic 3D — so you can refine it, approve it, and love it first.
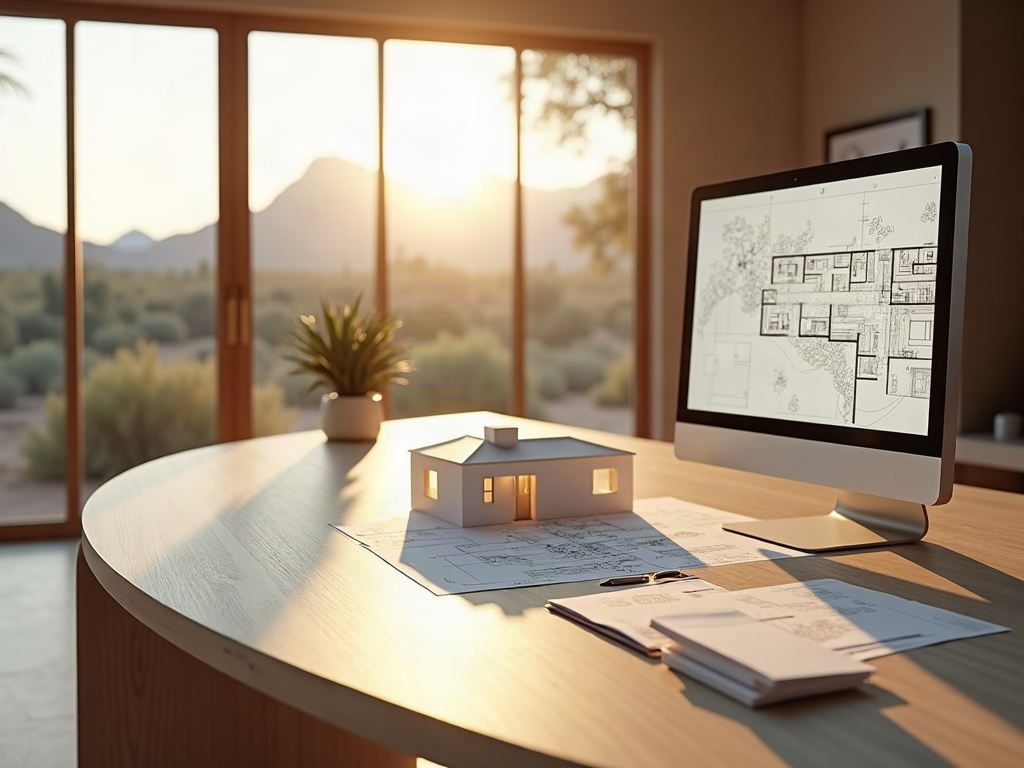
Drawings That Move Projects Forward
Our concept sets are built with Maricopa County code in mind from day one, so your permit submission lands clean and doesn’t come back with red marks.
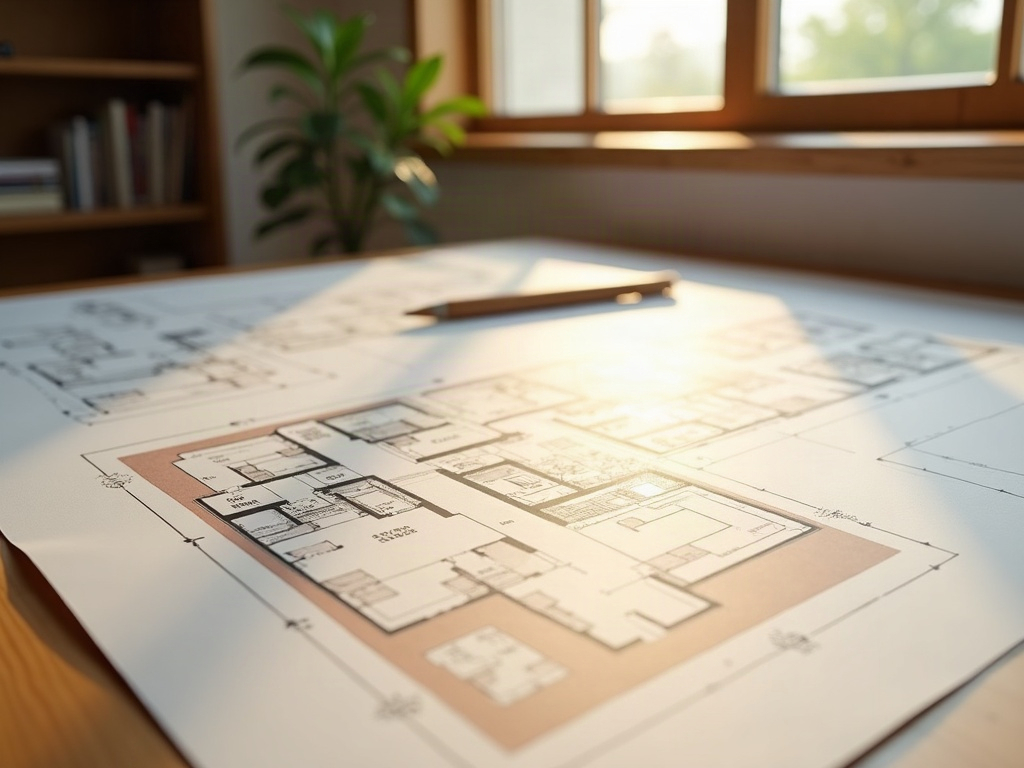
Fast, Reliable Turnaround
We don’t disappear after the deposit — you get consistent communication and predictable delivery so your schedule stays intact.

A Discreet Partner for Contractors
Design-build firms and remodelers across the Phoenix metro trust us as their silent back-office drafting team — professional output, your name on the cover sheet.
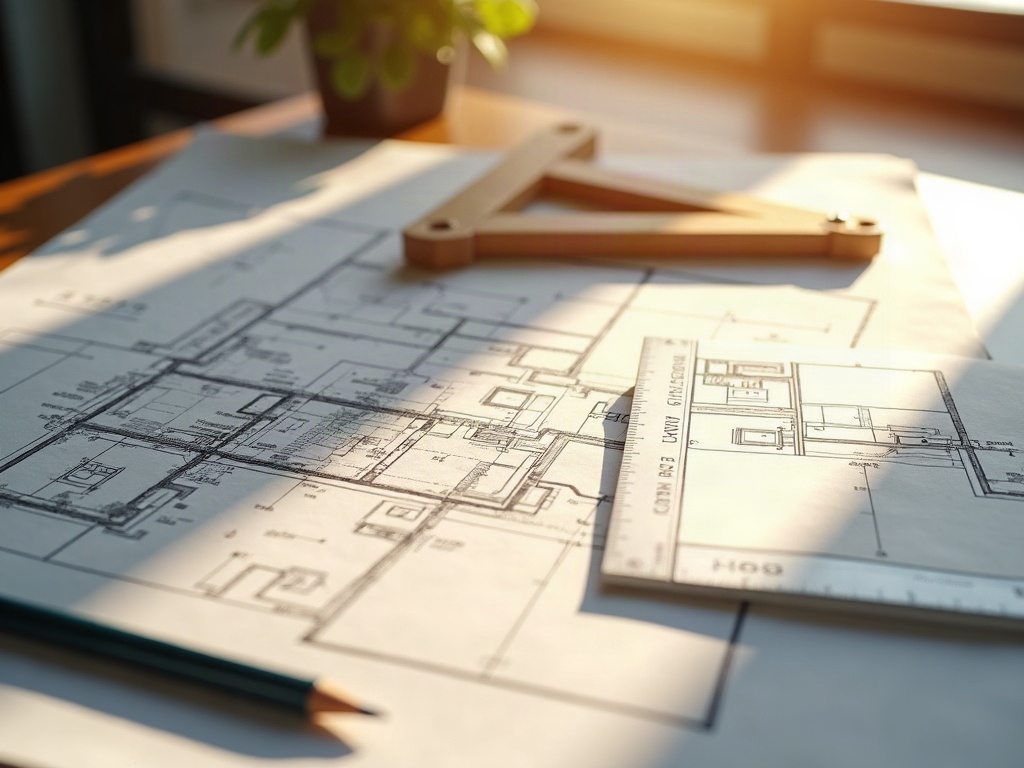
At Ghost Drafters, we typically begin by gathering your inputs: site measurements or an existing survey, photos of the property, any inspiration images you’ve collected, and your written or verbal description of the outcome you want. From there, we produce plan-view and elevation sketches that let you see the project on paper before any decisions are locked in.
This stage is also where we flag real-world constraints early — setback rules, height limits, lot coverage, and Arizona-specific energy code requirements that will affect the permit set later. Catching a conflict at the concept stage costs almost nothing. Catching it after construction documents are drawn — or after you’ve submitted to Maricopa County — costs significantly more in time and money.
Once the concept is locked, the next question is usually how to see what it will really look like.

How To
Right Design Approach for Your Project
Not every project needs the same level of design development before moving forward. A straightforward room addition in Scottsdale with a clear footprint and no major structural changes can move from concept to permit drawings relatively quickly. A ground-up custom build, a multi-unit single-home floor plan, or a project involving an Arizona ADU with setback rules and separate utility requirements will need more deliberate concept development before a single construction document is drafted.
For contractors and design-build firms, the concept phase is also where the client relationship is won or lost. Walking into a client presentation with polished schematic drawings and a photorealistic 3D rendering communicates competence and professionalism that competitors who sketch on a notepad simply can’t match.
Understanding what level of concept work your project actually needs — and what you can reasonably skip, leads to the question everyone asks next: what does this cost?
- Maricopa County code-aware from day one
- Trusted by Scottsdale homeowners and Phoenix-area contractors
- 0+ ★ Reviews
- Confidential white-label service for design-build firms
How It Works
Simple process, Real people
Send us your sketches, photos, measurements, or even a rough description — we’ll shape it into a clear project scope.
We produce clean schematic intent drawings so you can see the layout, flow, and footprint before committing to anything
We render your design in photorealistic 3D so you can walk through the look and feel, request adjustments, and feel confident.
Once approved, your concept advances into a full permit-ready construction document set — coordinated, complete, and submission-ready
Conceptual Design Process
What Affects the Cost of the Conceptual Design Process?
The factors that move the price of conceptual design work are straightforward: the size of the project, the complexity of the site, the number of design options you want to explore, and whether photorealistic 3D rendering is part of the scope.
A single-story room addition with a clean existing survey and a clear client brief sits at the simpler, faster end of the range. A custom home with a curved driveway, a pool cabana, a privacy wall, and a community review submittal package is a more involved engagement — more drawings, more coordination, more back-and-forth.
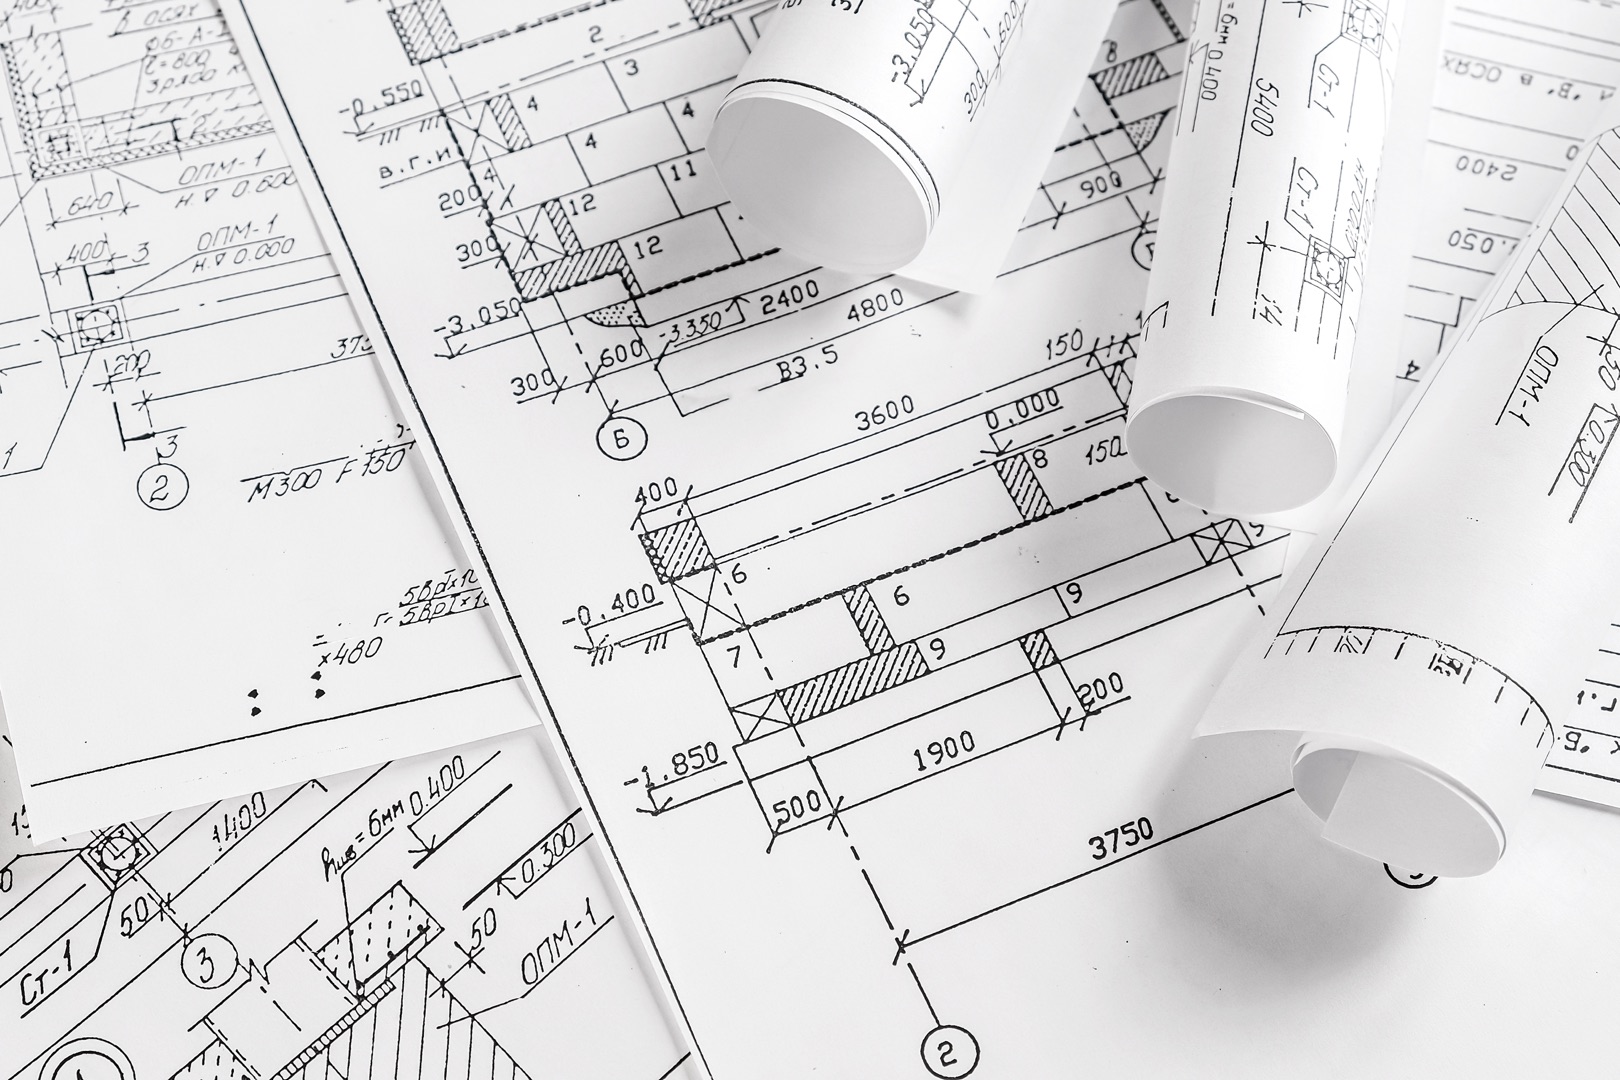
Revisions are a normal part of the process, and we build a reasonable number into every engagement. What tends to inflate costs is scope creep — changing the fundamental design direction mid-process — so we invest time upfront clarifying what you actually want before pencil meets paper.
We don’t publish flat rates here because an honest number depends on your specific project, and we’d rather give you an accurate quote than a number that surprises you later. What we can tell you is that our fees are positioned well below large architectural firms, with turnaround times that those firms rarely match.
With budget and scope in focus, the next step is simply starting — and that part is easier than most people expect.
Frequently Asked Questions (FAQs)
Yes — we serve homeowners and contractors throughout Scottsdale, Paradise Valley, Phoenix, and the broader Maricopa County area. Call us at (480) 900-7060 to discuss your project.
We work across the Phoenix metro, including Scottsdale, Paradise Valley, Gilbert, Queen Creek, Tempe, Chandler, Mesa, and surrounding communities. Reach us at (480) 900-7060 to get started.
Absolutely. We regularly serve as a confidential back-office drafting partner for contractors and design-build firms across Arizona — your client sees polished professional drawings, and your brand stays front and center.
Most residential concept packages are delivered within one to two weeks of receiving your project inputs. Complex or multi-phase projects may take longer, and we’ll give you a clear timeline before we begin.
Concept drawings are the first stage — they clarify your vision and scope. From there, we advance the design into a full construction document set that meets Maricopa County submission requirements. Call (480) 900-7060 and we’ll walk you through exactly what your project needs.