

How Much Can You Actually Save Using a Drafter Instead of an Architect? Here’s the Real Math
Wondering How Much Can You Save Using a Drafter Instead of an Architect? We break down the real numbers for Scottsdale and Paradise Valley homeowners — no guesswork, just straight answers.
I’m Eric, and after decades of managing custom builds and additions across Scottsdale, AZ, Paradise Valley, and the broader Phoenix metro, I’ve watched homeowners hand over $8,000–$15,000 to architecture firms for drawings on projects that simply didn’t warrant that fee. The question I get constantly — How Much Can You Save Using a Drafter Instead of an Architect — has a clear, honest answer. Let me give you the real math so you can make a smart call before you write a single check.
What Architects Actually Cost in the Phoenix Metro
Licensed architects in Maricopa County typically charge in one of two ways: a percentage of construction cost (usually 8–15% on residential projects) or an hourly rate running $150–$250/hr. For a $400,000 custom home or a substantial addition near Kierland Commons in Scottsdale, that percentage model alone can put design fees at $32,000–$60,000. Even for a more modest 500 sq ft addition, expect $6,000–$12,000 in architectural fees — and that’s before a single nail gets pulled.
That fee structure made sense when architects were the only option. Today, for the vast majority of residential work in AZ, it’s simply not required. If you haven’t read our breakdown of whether Arizona actually requires a licensed architect for residential plans, that’s your first stop — the answer will surprise you.
What Certified Drafting Costs — and Where the Savings Land
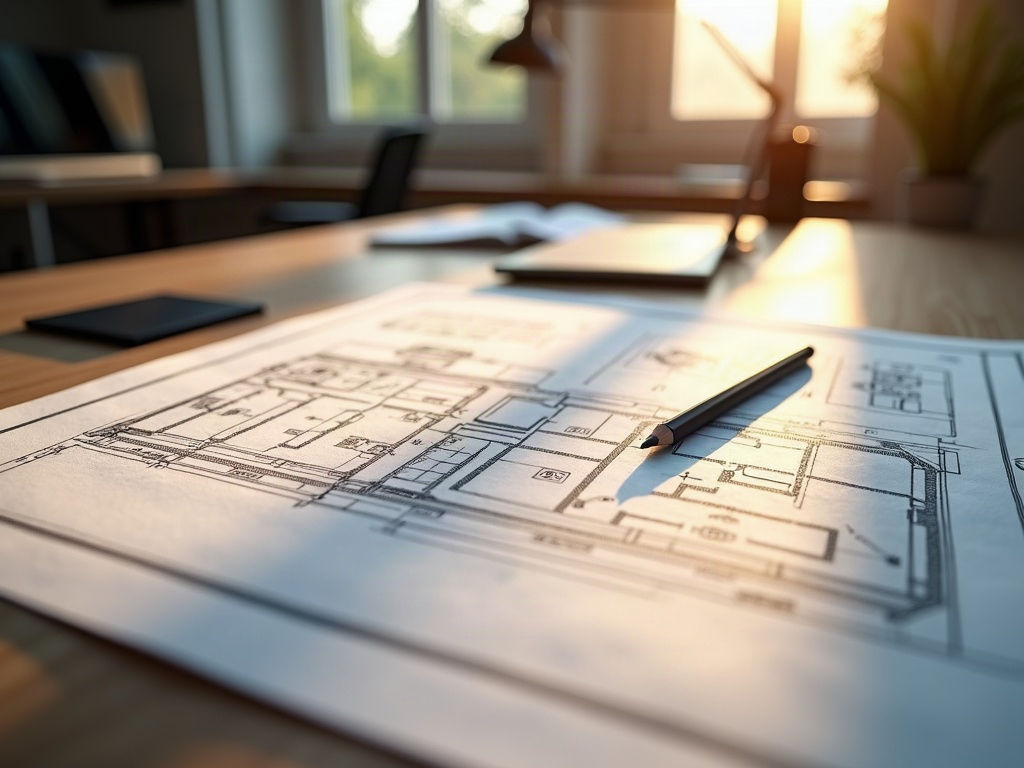
Professional drafting services for permit-ready residential construction documents in Scottsdale, AZ typically run $800–$3,500 depending on scope — ground-up custom builds sit at the higher end, while room additions and remodels often land in the $900–$1,800 range. Here’s how that stacks up in real terms:
- Room addition (500 sq ft): Architect $6,000–$12,000 / Drafter $900–$1,800 → you keep $4,000–$10,000
- ADU or casita: Architect $8,000–$18,000 / Drafter $1,200–$2,800 → savings of $6,000–$15,000
- Custom ground-up build (2,500 sq ft): Architect $30,000–$55,000 / Drafter $2,500–$4,500 → potential savings north of $25,000
The drawings Maricopa County permitting needs to approve your project don’t care who drew them — they care that the drawings are complete, code-compliant, and legible. That’s the only standard that matters at the counter.
What makes those savings real — not theoretical — is turnaround. A Paradise Valley homeowner recently told me her architect took 11 weeks to deliver a set she then had to revise twice before the city would accept it. Our permit-ready construction documents typically turn in 5–10 business days. In an Arizona market where contractor schedules book out fast, that speed difference is money.
What You’re Actually Paying For — and What You’re Not
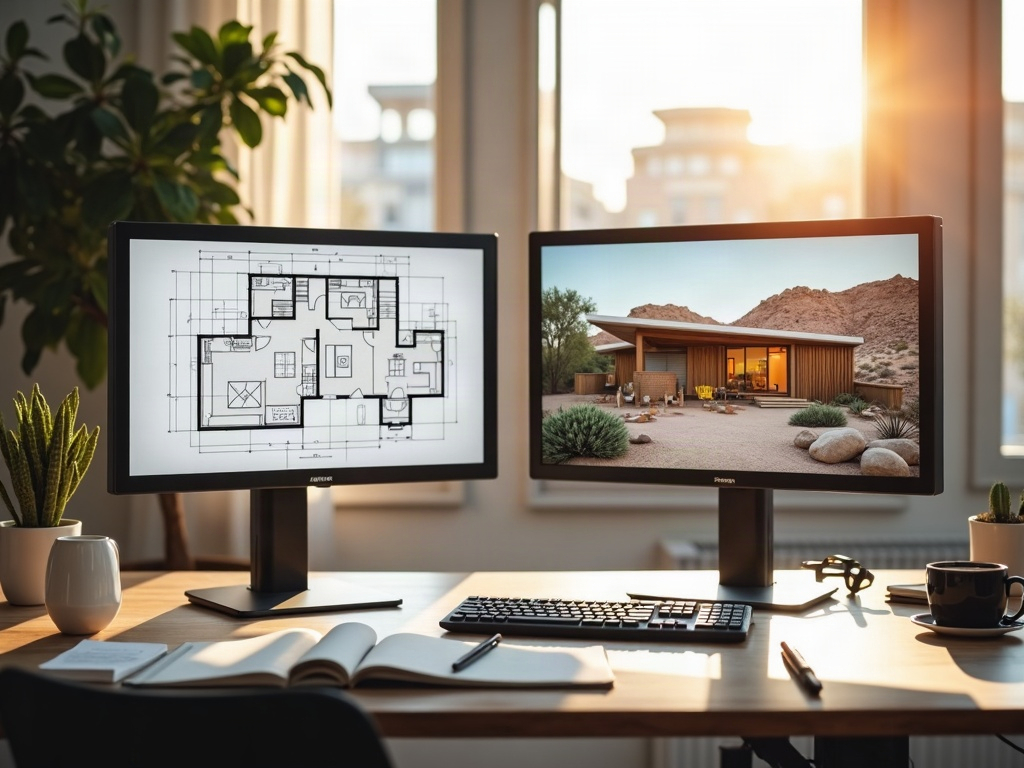
Architects earn their premium on genuinely complex, large-scale, or structurally unusual projects — commercial builds, multi-story structures, or anything requiring licensed engineering sign-off embedded in the design process. For a master bath expansion, a laundry room addition, or a backyard casita in Scottsdale, AZ, you are paying for a brand name and an overhead structure that has nothing to do with your project’s success.
What you actually need are clean, dimensionally accurate drawings that pass Maricopa County review on the first submission. Take a look at what a complete permit set covers for something like a laundry room addition — the checklist is specific, and most overpriced architectural packages don’t deliver it any more completely than a skilled drafter does.
If you want to understand what’s inside those drawings before you commit to anyone, our post on construction section drawings and what floor plans can’t show walks you through it in plain language.
The One Thing That Seals the Decision
Here’s what I tell every client who’s on the fence: get a photorealistic 3D rendering before you commit to anything. When you can see your finished addition — materials, light, scale, how it reads from the street near Old Town Scottsdale or backing up to the McDowell Sonoran Preserve — you stop guessing and start deciding. Our photorealistic 3D rendering service is included in most of our packages at a fraction of what a full architectural firm would charge just to open the file.
For contractors in the Phoenix metro reading this: if you need a discreet back-office drafting partner who can work under your letterhead and turn around professional plans before your client starts looking elsewhere, that’s exactly what Ghost Drafters is built for. Our design-build drafting and rendering packages are structured to make you look like you have a full in-house team — because for your clients, you will.
The math is straightforward. The only question is whether you want to pay for a logo on the letterhead or for drawings that actually get your project to the finish line. Call Ghost Drafters at (480) 900-7060 and let’s figure out exactly what your project needs — no sales pitch, just an honest scope and a number you can plan around.