
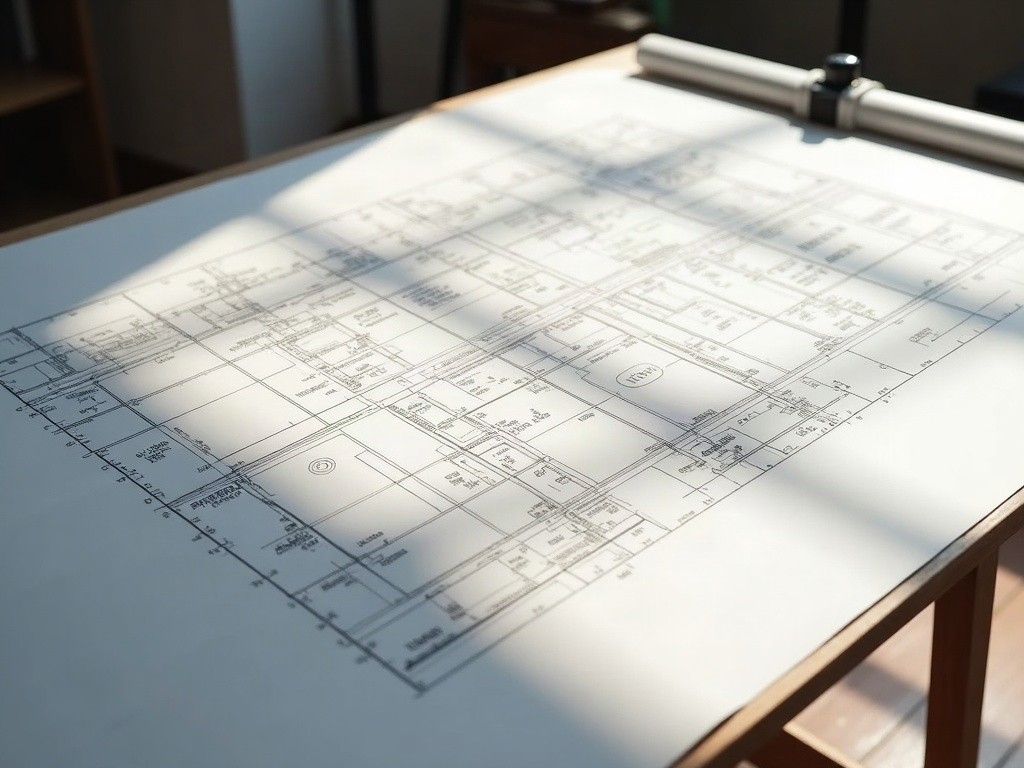
What a Reflected Ceiling Plan Actually Shows — and Why Electricians and Trim Carpenters Both Live by It
A Reflected Ceiling Plan Residential tells your electrician, HVAC sub, and trim carpenter exactly where everything goes — before anyone picks up a tool. Here's what's on it and why it matters.
I’m Eric, and after decades of managing custom builds and remodels across Scottsdale, AZ, Paradise Valley, and the broader Phoenix metro, I can tell you that the drawing most homeowners have never heard of is often the one that prevents the most expensive mistakes on a job site. That drawing is the Reflected Ceiling Plan Residential — and if you’re planning a remodel or custom build in Scottsdale, AZ, understanding it before your subs start swinging will save you real money and real headaches.
So What Is a Reflected Ceiling Plan?
Think of it this way: imagine laying a mirror flat on the floor of a room and looking down at it. What you’d see reflected back is the ceiling — every light fixture, every smoke detector, every HVAC register, every soffit, every cove detail, and every beam. That overhead view, drawn to scale, is the RCP. It’s a ceiling plan construction drawing that lives in your permit set alongside the floor plan, elevations, and sections.
Where a floor plan tells you where the walls and doors go, the RCP tells every trade working above eye level where their work lands — and how it coordinates with everyone else’s.
What a Reflected Ceiling Plan Residential Actually Contains
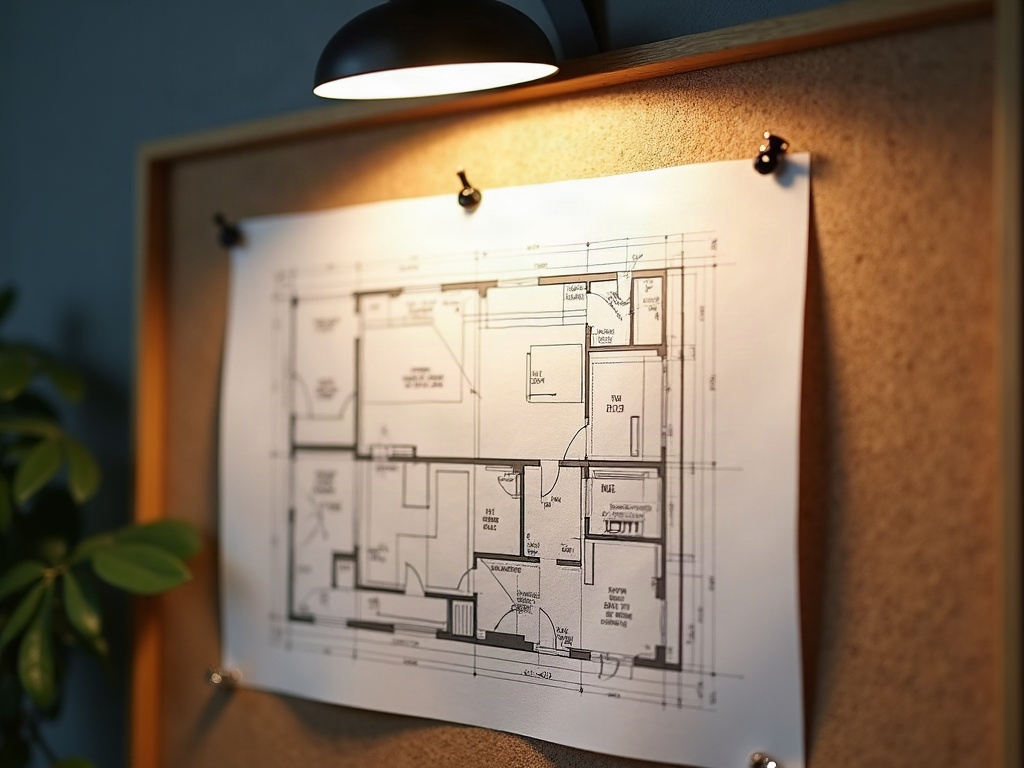
A properly drafted RCP drawing for a remodel or new build isn’t just a pretty diagram. It carries real, actionable information:
- Light fixture locations and types — recessed cans, pendants, sconces, under-cabinet strips, and their rough-in points
- Ceiling heights and transitions — where a tray ceiling steps down, where a vaulted section begins, where a soffit drops for cabinetry
- HVAC supply and return locations — so the mechanical sub isn’t guessing where the register lands relative to a beam
- Smoke and CO detector placement — code-required and coordinated so they don’t land inside a crown moulding bay
- Ceiling material and finish notes — whether a section is drywall, tongue-and-groove wood, stretched fabric, or exposed structure
- Crown moulding and trim lines — so the trim carpenter knows exactly where a profile terminates at a ceiling change
- Fan rough-in locations and structural blocking notes — because a fan in the wrong spot without proper blocking is a callback waiting to happen
The RCP is the one drawing where your electrician, your HVAC sub, and your trim carpenter are all working off the same page — literally. When it’s missing or vague, those three trades start making independent decisions that collide at the worst possible time.
For a high-end remodel in Scottsdale’s McCormick Ranch or a custom build off Mockingbird Lane in Paradise Valley, the ceiling is often where the design lives — tray details, wood beams, dramatic lighting layouts. Getting that coordination wrong isn’t just a visual problem. It’s a tear-out-and-redo problem. And in this market, that costs serious money.
Why Maricopa County and City of Scottsdale Plan Review Care About It

Permit offices don’t just want to see your floor plan. A complete residential permit set — one that actually moves through Maricopa County or City of Scottsdale review without a correction notice — needs enough drawing coverage that a plans examiner can verify code compliance without making assumptions. Smoke detector spacing, HVAC duct placement relative to living areas, and electrical circuit loads all touch the ceiling plane. An RCP makes those items reviewable at the counter instead of flagged for resubmittal.
We see permit sets come through all the time that have solid floor plans but a thin or missing ceiling plan — and they bounce. If you’re wondering whether Arizona even requires a licensed architect to stamp those drawings, the answer is more nuanced than most people think. Check out our breakdown on whether Arizona actually requires a licensed architect for residential plans — it matters for your budget and your timeline.
And if you’re curious how the RCP fits into the full picture of a permit set, our post on understanding construction section drawings walks through the other views that carry information a floor plan simply can’t.
For Contractors: This Is Where White-Label Drafting Pays for Itself
If you’re a trim carpenter or electrical sub working across Scottsdale, AZ and you’re tired of showing up to jobs where no one has a ceiling plan — or you’re a GC who needs a complete, permit-ready drawing package faster than a traditional architecture firm will answer your call — this is exactly what we do at Ghost Drafters. We produce lighting layout drawings, full RCP sheets, and complete permit sets under your letterhead, on timelines that actually keep Arizona projects moving.
Curious what that costs compared to hiring an architect? The savings are often significant. See the real math in our post on how much you can actually save using a drafter instead of an architect.
Whether you’re a homeowner in Scottsdale, AZ who wants drawings that actually pass review, or a contractor who needs a discreet drafting partner who shows up every time — call Ghost Drafters at (480) 900-7060. We’ll get your ceiling plan — and the rest of your drawing package — right the first time.