

Teardown and Rebuild in Scottsdale: What the Drawing Package Looks Like When You’re Starting From Zero on an Existing Lot
Planning a teardown and rebuild in Scottsdale, AZ? Here's exactly what your drawing package needs — from demo to permit-ready construction documents.
I’m Eric, and if you’re sitting on an existing lot in Scottsdale, AZ — maybe a 1970s ranch in the Arcadia area, an aging split-level near McCormick Ranch, or an outdated home on a premium Paradise Valley parcel — and you’re ready to tear it down and build something worthy of the land underneath it, this post is for you. The question I get most often at this stage isn’t about design. It’s: what does the drawing package actually need to look like? With Teardown and Rebuild Plans Scottsdale, the answer is more involved than most people expect — but it doesn’t have to be complicated if you go in knowing what’s required.
Why a Teardown Is Not the Same as a Vacant Lot Build
A lot that already has a structure on it carries history — legal, physical, and bureaucratic. Before Maricopa County or the City of Scottsdale will entertain your new-home permit application, the existing structure has to be properly addressed in your documentation. That means your drawing package opens with a demolition plan, not a floor plan. The demo set documents what’s coming down, how utilities will be disconnected or capped, and confirms the lot is being cleared to grade. Skip or shortcut this, and your permit application stalls before it starts. I’ve seen it happen on projects near Gainey Ranch — clean, beautiful custom home plans, rejected at intake because the demo documentation was missing or vague.
What a Complete Teardown and Rebuild Plans Scottsdale Drawing Package Includes
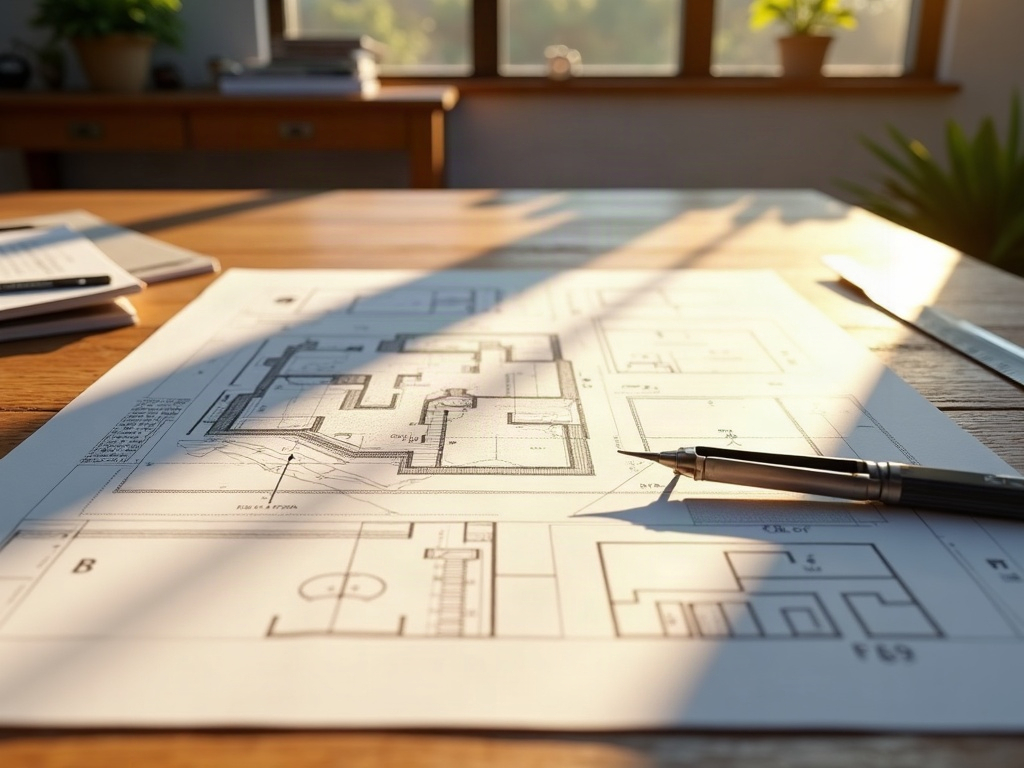
Here’s what a permit-ready set for a teardown and rebuild on an existing Scottsdale, AZ lot typically contains. This isn’t a wish list — it’s what the city needs to approve your project:
- Demolition Plan — Existing footprint, utility stub locations, scope of demolition, and grading intent.
- Site Plan — New building footprint, setbacks, lot coverage calculation, drainage, and driveway approach. Scottsdale’s Development Standards are specific here, especially on impervious surface limits and landscape buffers.
- Floor Plans — All levels, fully dimensioned, with room labels, door and window schedules, and egress compliance.
- Exterior Elevations — All four sides, showing finish materials, roof pitch, and height measurements from natural grade.
- Building Sections — Critical cuts through the structure showing wall assemblies, ceiling heights, and structural relationships. If you want to understand what these actually communicate to a framing crew, this breakdown of construction section drawings is worth reading before your first meeting with a drafter.
- Electrical, Mechanical, and Plumbing Plans — Maricopa County and most Phoenix metro municipalities require these as part of the permit set, not as afterthoughts.
- Reflected Ceiling Plans — Especially important for homes with coffered ceilings, dropped soffits, or integrated lighting. Here’s exactly what a reflected ceiling plan shows and why your electrician will thank you for having one.
- Foundation Plan — Post-tension slab details or pier-and-grade-beam specifications, depending on your soil report.
- Title Sheet and Code Summary — Project address, applicable codes (currently 2018 IBC/IRC in most of Maricopa County), occupancy classification, and design professional stamp where required.
“The plans that sail through Scottsdale’s plan check are the ones that treat the reviewer like a colleague, not an obstacle — every question answered before it’s asked.”
Want to see what trips up even experienced applicants at the building department? This post on why plans get rejected covers the most common — and most expensive — mistakes we see in Scottsdale, AZ submittals.
3D Renderings: See It Before You Build It

One thing we insist on for teardown-rebuild clients is photorealistic 3D rendering before the construction documents are finalized. On an infill lot in Scottsdale, AZ — where your neighbors are close, HOA design review may apply, and the land cost alone justifies getting this right — you should be able to picture your finished home in context before a single nail is driven. Our photorealistic 3D rendering service lets you walk through the design visually, catch issues early, and show HOA committees or lenders exactly what’s being built. It also dramatically reduces change orders during construction, which is where budgets actually get blown.
If you’re building a modern desert home specifically, there are additional detailing requirements in the drawing package — shading devices, exterior thermal mass, window-to-wall ratios — that stock plans simply don’t account for. This guide on what your drafting package needs for a modern desert build goes deeper on that.
What This Typically Costs — and Why the Math Often Surprises People
A full teardown-rebuild drawing package from a traditional architecture firm in the Phoenix metro can run $15,000–$40,000 depending on square footage and complexity, with timelines stretching 3–6 months. Our permit-ready construction documents for comparable scope come in at a fraction of that — and we work on timelines that actually keep Arizona projects moving. If you want to understand the real cost difference, here’s the honest math on using a drafter versus an architect.
For contractors reading this: if you’ve landed a teardown-rebuild in Scottsdale, AZ or Paradise Valley and need a discreet drafting partner who can work under your letterhead and deliver permit-ready documents on your timeline, that’s exactly what we do. No payroll, no overhead, no exposure.
Ready to move forward? Call Ghost Drafters at (480) 900-7060 and let’s talk through your lot and your timeline — we’ll tell you exactly what your package needs and how fast we can get it done.