

Adding a Primary Bedroom Suite: What the Drawings Need to Cover From Day One
Planning a primary bedroom suite addition in Scottsdale? Here's exactly what your permit drawings must include — and why getting it right the first time saves thousands.
I’m Eric, and after decades of managing builds across Scottsdale, Paradise Valley, and the broader Phoenix metro, I can tell you this: the single biggest source of project delays isn’t a bad contractor or a slow inspector. It’s incomplete drawings. If you’re planning a primary bedroom suite and you want Primary Bedroom Suite Addition Drawings that actually move through Maricopa County permitting without a hitch, here’s what your drawing set needs to cover — before the first shovel touches the ground.
Why the Drawing Set Makes or Breaks Your Addition
Homeowners in Scottsdale, AZ — especially in neighborhoods near North Scottsdale’s DC Ranch or along Hayden Road — often come to us after getting burned twice: once by a contractor who sketched plans on a napkin, and once by an architect firm that charged $9,000 and took four months. Neither outcome moves your project forward. What you actually need is a complete, code-compliant permit set produced by people who understand how Maricopa County plan reviewers think.
A primary bedroom suite addition isn’t just a room — it typically includes a sleeping area, a private bath, a walk-in closet, and often a covered patio or sitting area. Every one of those elements triggers its own set of drawing requirements. Missing even one can mean a correction notice and a multi-week delay. Read our breakdown on why plans get rejected at the building department — the patterns are consistent and almost entirely avoidable.
What a Complete Primary Bedroom Suite Addition Drawings Set Includes
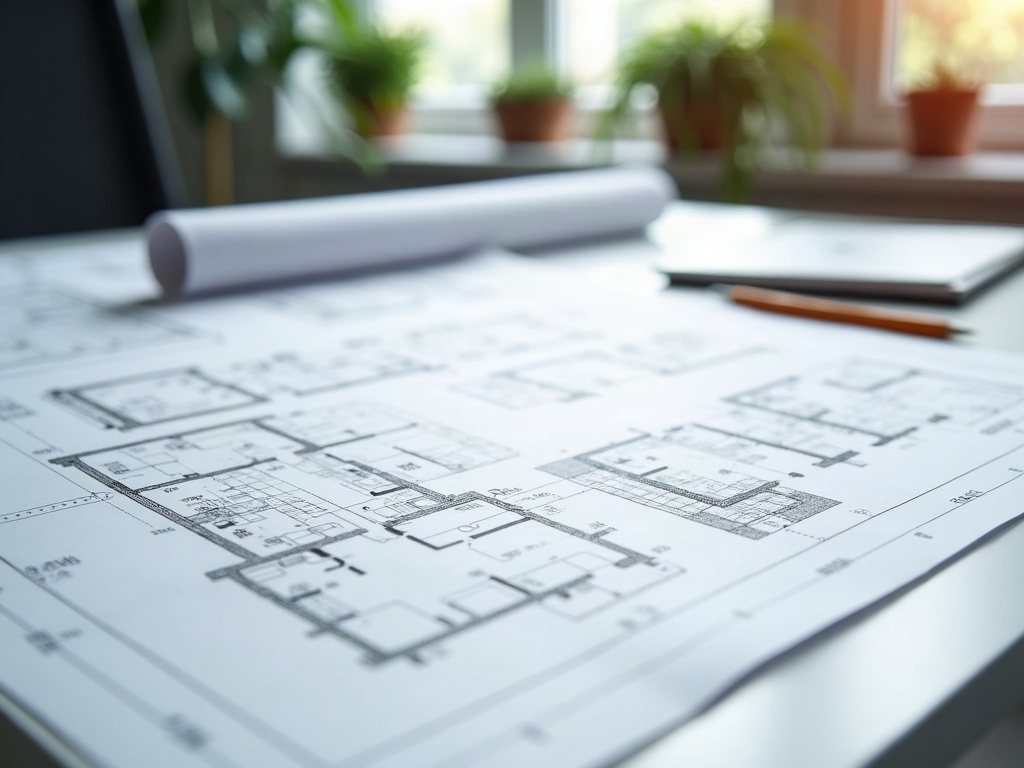
Here’s what Maricopa County typically expects in a residential addition permit set for a master suite. This isn’t an exhaustive code citation — it’s a practical field-tested checklist from managing these projects firsthand.
- Site plan: Shows property lines, setbacks, existing structures, and the footprint of the new addition. Non-negotiable.
- Floor plan with dimensions: Every room, door swing, window location, and wall thickness called out. The plan reviewer needs to verify minimum bedroom egress window size and bathroom clearances.
- Foundation plan: Whether you’re on a slab or a stem wall, the footing details and connection to the existing structure must be explicit.
- Exterior elevations (all four sides): Shows roof slope, eave height, exterior materials, and how the addition integrates with the existing roofline. Reviewers flag mismatched roof pitches constantly.
- Reflected ceiling plan: Critical for electrical and lighting layout. Learn exactly what a reflected ceiling plan actually shows and why your trades depend on it.
- Electrical plan: Outlet placement, circuit loads, bathroom GFCI requirements, and smoke/CO detector locations per IRC code.
- Plumbing schematic: Water supply, drain/waste/vent routing, and fixture locations for the ensuite bath.
- HVAC notes or mechanical plan: How the new square footage will be conditioned — a common plan-check flag in Arizona because of our extreme cooling loads.
- Wall sections and construction details: Showing insulation values, sheathing, roofing assembly, and the connection between new and existing framing. This is where most under-prepared sets fall short.
“The permit set isn’t just paperwork — it’s the single document that controls your budget, your timeline, and every subcontractor on site. Get it right the first time.”
If your contractor has ever said they’ll “figure it out in the field,” that’s a red flag worth understanding. Here’s what that approach actually costs you on a permitted project.
See It Before You Build It

One thing that consistently helps our clients feel confident going into a project — especially detail-oriented homeowners who’ve invested heavily in their Scottsdale property — is a photorealistic 3D rendering before drawings go to permit. You get to see exactly how the addition sits against your existing roofline, what the master suite interior feels like with your chosen finishes, and whether the exterior reads the way you imagined. Changes at the rendering stage cost nothing. Changes after permit approval cost real money. Our photorealistic 3D rendering service is built specifically for this moment in the project.
Cost-wise, a full primary bedroom suite addition drawing set from a traditional architect typically runs $6,000–$12,000 and can take 8–16 weeks. Our turnaround on comparable permit-ready sets is a fraction of that — and we’re not cutting corners, we’re cutting overhead. If you want to understand the real difference, here’s the actual math on what you save using a drafter instead of an architect.
Ready to Move Forward?
Whether you’re a homeowner in Scottsdale ready to finally add that master suite, or a contractor in the Phoenix metro who needs a permit-ready drawing set by next week, we’re built for exactly this. Call Ghost Drafters Scottsdale AZ at (480) 900-7060 and let’s talk through what your project needs — no fluff, just a clear path to permit-ready drawings that hold up under review.