

Covered Outdoor Kitchen Addition: What Your Drawings Must Include for Permit Approval
Your covered outdoor kitchen drawings must include a site plan, structural details for the roof framing, and MEP callouts — missing any one of these is the fastest way to get a Maricopa County rejection. Here's exactly what to include.
I’m Eric, and after years of managing permitted builds across the Phoenix metro, I can tell you the single most common reason a covered outdoor kitchen stalls at the permit counter: the drawings are incomplete. If you’re a Scottsdale or Paradise Valley homeowner planning a Covered Outdoor Kitchen Drawings package — or a contractor who needs a clean set fast — this is the checklist that keeps your project moving. At Ghost Drafters Scottsdale AZ, we prepare these sets every week, and we know exactly what Maricopa County reviewers are looking for.
Why the “Covered” Part Changes Everything
A freestanding grill pad might skate by without drawings in some jurisdictions. The moment you add a roof — whether it’s a solid patio cover, a pergola with a solid lid, or a full summer kitchen drawings package with a tiled ceiling — you’ve triggered a structural review. In Scottsdale, AZ, that means Maricopa County Development Services wants to see engineering, not just a sketch. The outdoor kitchen permit Arizona process is more thorough than most homeowners expect, and that’s actually a good thing: it protects your investment and your resale value.
If you’re still deciding whether your specific structure needs a permit at all, our breakdown of what needs drawings and what triggers a permit in Arizona is a good first stop. For the structure’s roof framing specifically, the rules overlap closely with what we cover in our guide to trellis and pergola permit drawings in Arizona.
The Six Drawing Sheets Your Permit Set Needs
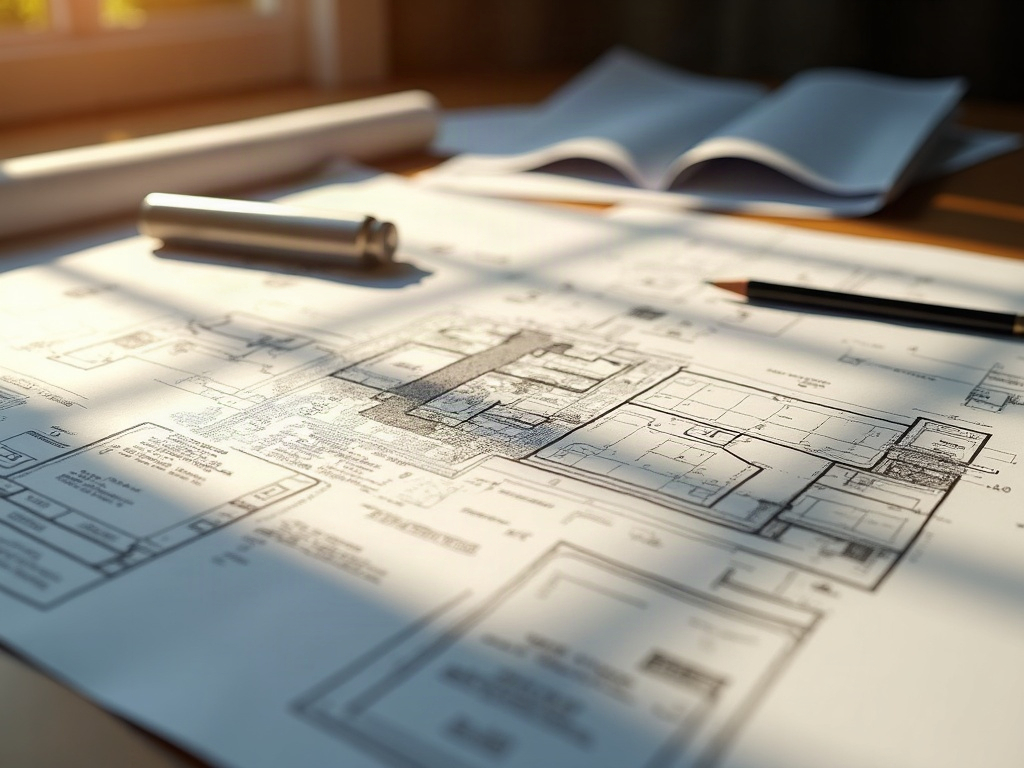
Here’s the non-negotiable core. Every sheet serves a specific reviewer — skip one and you’re buying yourself a correction letter and a two-to-four week delay.
- Site Plan — Shows property lines, the existing home footprint, all setbacks, and the exact location and dimensions of the new structure. Reviewers use this to confirm you’re not encroaching on easements or violating HOA-required setbacks common in North Scottsdale and Paradise Valley neighborhoods.
- Floor Plan — A top-down layout of the outdoor kitchen: counter runs, built in BBQ outdoor kitchen plan callouts, refrigerator/sink locations, and the gas appliance positions. This is also where electrical circuit home-runs are noted.
- Roof Framing Plan — Beam spans, rafter sizes, ridge or hip configuration, and attachment details to the existing structure if it’s a patio cover addition. This is the sheet that triggers a structural engineer’s stamp in most Maricopa County jurisdictions over a certain span.
- Exterior Elevations — At minimum two sides showing finished heights, countertop elevations, and the roof pitch or fascia height. Reviewers use these to verify clearance above gas appliances.
- Construction Details / Section Cuts — Footing sizes, post-to-beam connections, countertop substrate, and any masonry veneer assembly. These are the sheets that prevent field improvisation — and the reason we wrote about what reflected ceiling plans actually show.
- MEP Callouts — Gas line routing (with BTU loads for each appliance), electrical circuit schedule, and plumbing rough-in if there’s a sink. In Maricopa County, gas must show the meter location, line size, and a shutoff detail.
The correction letters we see most often aren’t about structural failures — they’re about missing gas shutoff details and unspecified countertop substrate. One extra sheet prevents a four-week delay.
What Reviewers in Scottsdale, AZ Flag Most Often

Scottsdale Development Services and Maricopa County have specific pet peeves. Knowing them upfront saves you weeks.
Common Rejection Triggers
- No engineer’s stamp on spans over 8 feet
- Gas line shown but BTU demand not calculated
- Setback dimension missing from site plan
- Attachment to existing structure not detailed
What Gets It Approved Faster
- Pre-application meeting notes referenced on the cover sheet
- HOA approval letter attached (common near McCormick Ranch and DC Ranch)
- Code edition cited on every sheet (Maricopa County uses the IBC/IRC with local amendments)
- Clean, legible CAD drawings — not hand sketches
If you want to understand precisely why plans get sent back — and how to prevent it — our post on why plans get rejected at the building department goes deeper on the pattern we see across the Phoenix metro.
What It Costs and How Fast We Turn It Around
A full covered outdoor kitchen permit set — site plan through MEP callouts — typically runs in the range of a few hundred to low thousands of dollars depending on complexity, far less than the $6,000–$10,000 quotes homeowners are getting from traditional architecture firms for a project this size. Our real-math comparison on drafter vs. architect costs lays out exactly where the savings come from.
Turnaround on a standard set is typically five to seven business days. If your contractor has a submittal deadline — or you’re trying to break ground before summer heat arrives in Scottsdale — call us early. Fast response during business hours is standard for us; we’re not going to disappear after your deposit clears.
For contractors who need these drawings under their own letterhead, we work as a fully white-label drafting partner. Your client sees your brand; you get permit-ready CAD without adding a single payroll line. It’s the same clean set, same fast turnaround, just branded your way.
Picture walking into the Scottsdale permit counter with a complete, code-compliant set — every sheet in order, every callout answered before the reviewer even asks. That’s what permit-ready drawings actually feel like. Call Ghost Drafters Scottsdale AZ at (480) 900-7060 and let’s get your set started.