
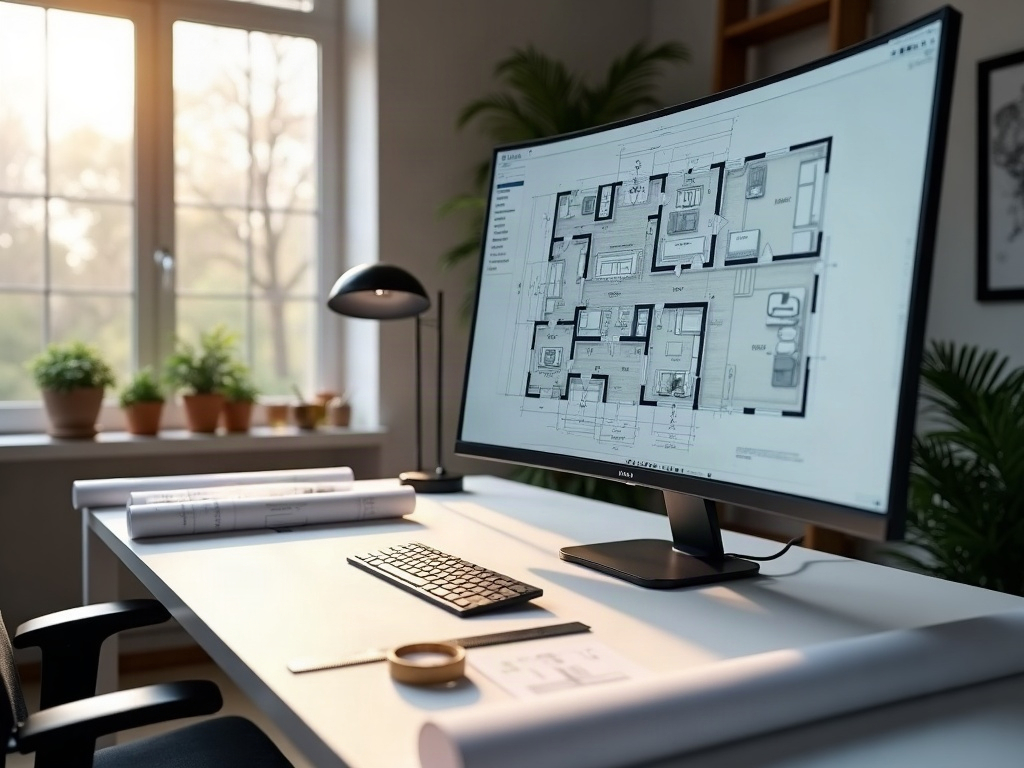
Unpermitted Addition? Here’s How to Legalize It With the Right Drawings
You can legalize an unpermitted addition with as-built drawings submitted for a retroactive permit — Maricopa County accepts them regularly. One common mistake on those drawings kills the application fast. Here's exactly what the process looks like and how to do it right.
I’m Eric, and I’ve managed enough projects across Scottsdale and Paradise Valley to tell you this clearly: an unpermitted addition is not a dead end. It’s a paperwork problem — and paperwork problems have solutions. The right Unpermitted Addition Drawings to Legalize can bring that room, casita, or covered patio fully into compliance, protect your home’s value, and get Maricopa County off your back. Let me walk you through what actually happens when you pursue this, and what you need to know before you start.
Myth vs. Fact: What Most Homeowners Get Wrong About Legalizing an Unpermitted Addition
Myth 1: “The county will tear it down if I come forward.”
What people believe: Voluntarily disclosing an unpermitted addition triggers demolition orders and fines.
What actually happens: Maricopa County — and most Phoenix metro municipalities — want the structure to meet code, not come down. If the work is sound and the drawings are accurate, a retroactive permit is the standard path forward. Demolition is a last resort, not a first response.
Myth 2: “I can just sketch it up myself and submit.”
What people believe: A rough sketch with dimensions is good enough for a retroactive submission.
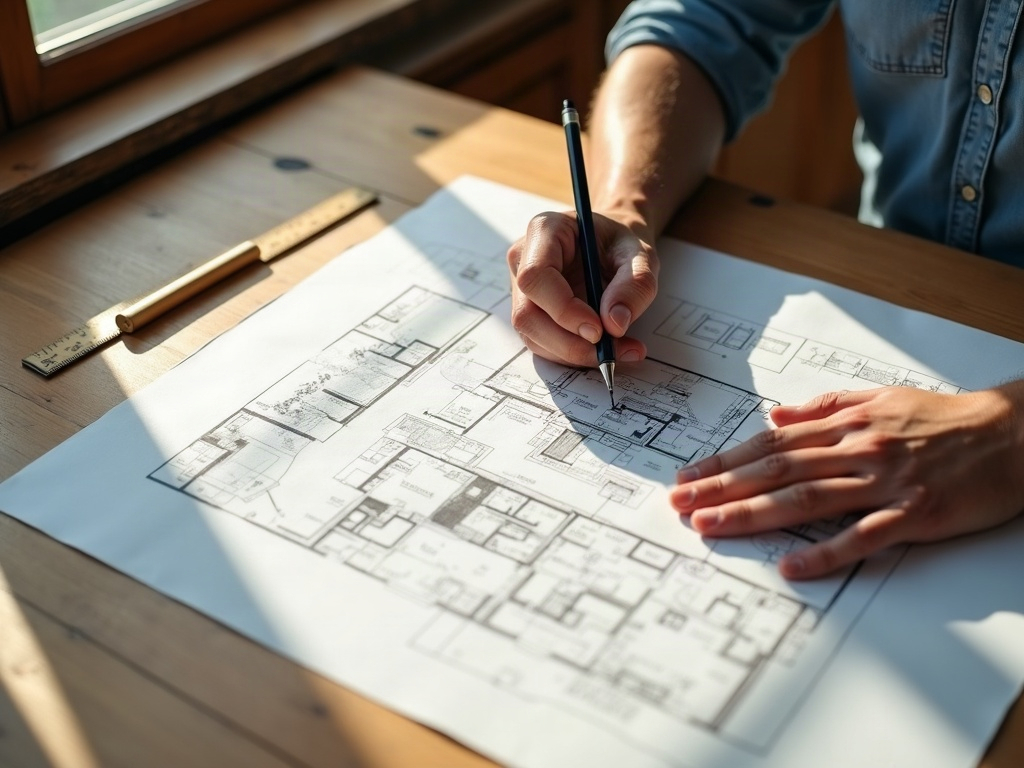
What actually happens: Plan checkers in Scottsdale and Phoenix reject hand sketches immediately. You need properly formatted as-built drawings — to scale, with dimensions, materials called out, and code compliance notes. Anything less is a wasted trip and a longer delay. Learn more in our breakdown of why plans get rejected at the building department and how to prevent it.
Myth 3: “It costs as much as a new permit to legalize old work.”
What people believe: Retroactive permits carry penalty fees so steep that legalization isn’t worth pursuing.
What actually happens: Municipalities typically charge a standard permit fee plus a modest investigation surcharge — often double the standard fee, not a financial penalty that wipes out your equity. The bigger cost variable is the drawings themselves. A traditional design firm in Paradise Valley might quote $6,000–$10,000+ for this package. A dedicated drafting service can produce the same permit-ready as-built drawings for a fraction of that. See the real math on drafter vs. design firm costs before you budget this out.
Myth 4: “As-built drawings are just floor plans.”
What people believe: Snapping a few measurements and drawing a floor plan covers the submission.
What actually happens: A complete as-built package for a retroactive permit typically includes a site plan showing setbacks, floor plan with dimensions, exterior elevations, a foundation detail, and framing notes. If the addition has electrical or mechanical work, those systems need to appear on the drawings too. Skipping any sheet is the fastest way to a correction letter. Our post on what a reflected ceiling plan actually shows gives you a sense of what’s really required for rooms with electrical overhead.
The Closing Verdict: What Good Unpermitted Addition Drawings to Legalize Actually Delivers
Legalizing an unpermitted addition in Scottsdale, AZ — whether that’s a guest suite near Gainey Ranch, a converted garage in Paradise Valley, or a covered patio addition in north Scottsdale — comes down to one thing: a drawing package that a plan checker can approve without sending you back for corrections. That means measured, code-referenced as-builts that document the structure exactly as it stands.
The permit office doesn’t care what the addition was supposed to be. They care what it is — and your drawings need to show that with zero ambiguity.
If you’re carrying unpermitted work into a sale, a refinance, or a renovation project, get ahead of it now. Buyers’ inspectors flag it. Lenders flag it. Title companies flag it. The process to fix it is straightforward when you have the right drawings in hand — and painful when you don’t.
Ghost Drafters Scottsdale AZ produces permit-ready as-built drawing packages for homeowners and contractors across Scottsdale and the broader Phoenix metro. Call us at (480) 900-7060 to talk through your situation — same-day response, fast turnaround, and drawings built to pass Maricopa County review the first time.